
Electrical Software
AutoCAD Electrical
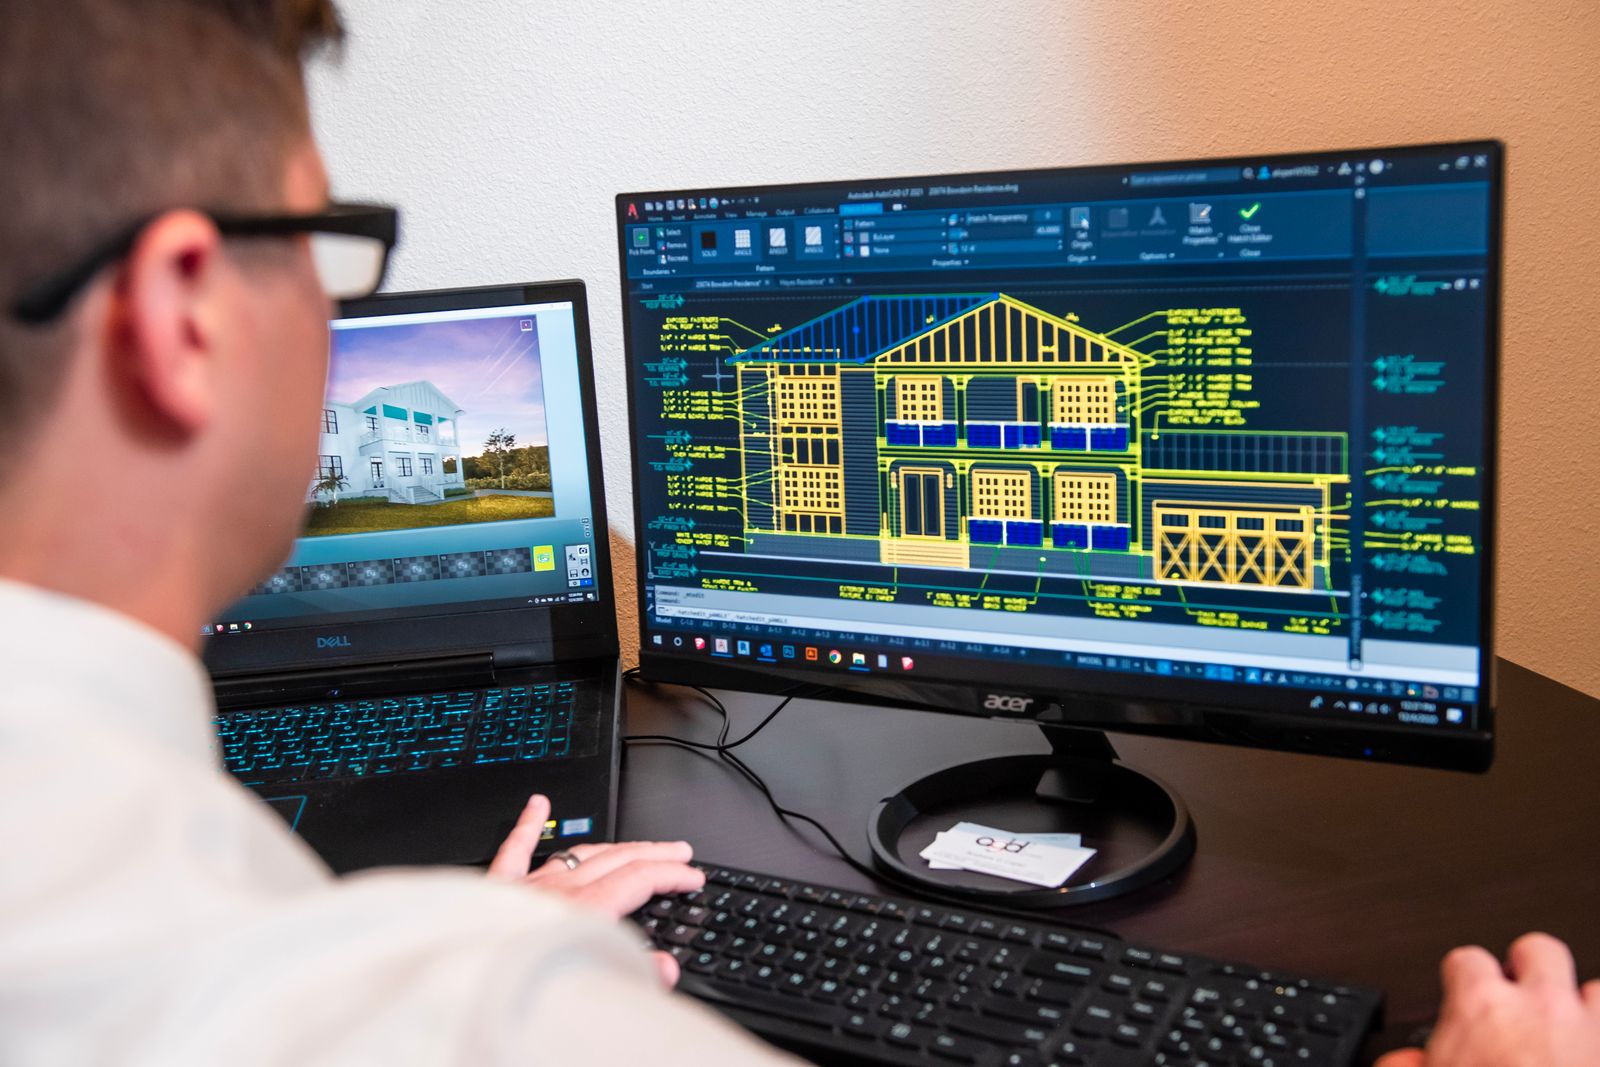
Produce professional electrical schematics, panel layouts and reports with AutoCAD Electrical — the standard for control and power drawings.
2 monthsBeginnerOnline
PKR 17,000View course
COURSE CATALOGUE
15 software courses across two tracks. Fees are published, batches are small, and every course ends with a portfolio deliverable.
15 COURSES SHOWN
Produce professional electrical schematics, panel layouts and reports with AutoCAD Electrical — the standard for control and power drawings.
Model electrical systems in Revit — lighting, power, cable trays and panel schedules — inside a coordinated BIM workflow.
Full mechanical, electrical and plumbing modelling and coordination in Revit — the complete MEP consultant's workflow over four months.
Industrial-grade electrical engineering documentation with EPLAN P8 — schematics, panel layouts and automated reports for automation projects.
Load flow, short circuit, protection coordination and arc flash studies in ETAP — the power engineer's analysis suite, taught over four months.
Professional lighting design with DIALux evo — indoor, outdoor and road lighting calculations that consultants and suppliers actually use.
Design bankable solar PV systems: PVsyst simulations, SketchUp shading models, AutoCAD layouts and net-metering documentation.
The complete electrical design engineer's toolkit in one six-month diploma: AutoCAD Electrical, DIALux, Revit MEP (electrical), ETAP essentials and solar PV design.
Plan, schedule and control engineering projects with Oracle Primavera P6 — the planning standard on every major construction and energy project.
Production-grade architectural drafting in AutoCAD: plans, sections, elevations and complete working-drawing sets to office standards.
Model and document buildings in Revit — walls to schedules to rendered views — taught by an Autodesk Certified Professional.
Our flagship seven-month BIM diploma: Revit Architecture, Structure and MEP coordination, families, worksharing, Navisworks and an office-grade capstone.
A one-month intensive in 3ds Max for architectural imagery: scene assembly, V-Ray/Corona rendering and post-production.
Fast, clean 3D modeling for architecture and interiors in SketchUp — from CAD plan to presentable model in one month.
Structural BIM modelling in Revit: framing, foundations, reinforcement and structural documentation for civil engineers and drafters.
Tell us your background and target job — we'll recommend a sequence honestly, even if it's a shorter one.