Civil & Architecture Software
AutoCAD Architecture
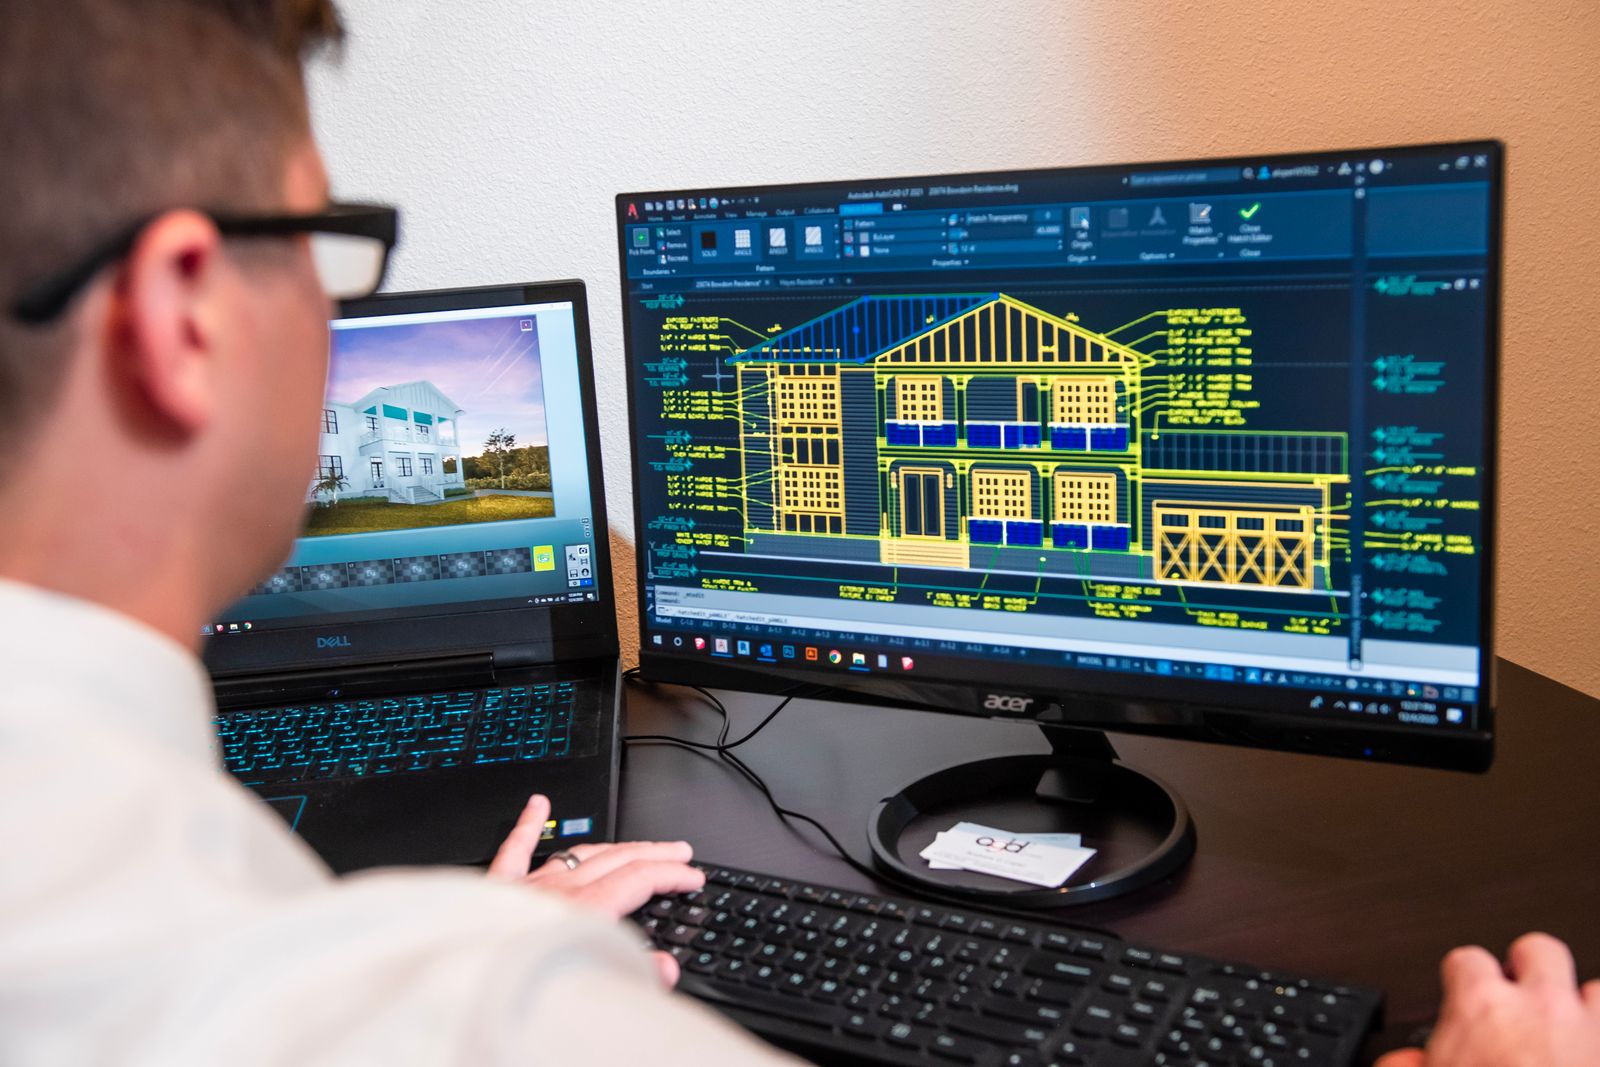
Production-grade architectural drafting in AutoCAD: plans, sections, elevations and complete working-drawing sets to office standards.
2 monthsBeginnerOnline
PKR 17,000View course
CV-210 · CIVIL & ARCHITECTURE SOFTWARE
A one-month intensive in 3ds Max for architectural imagery: scene assembly, V-Ray/Corona rendering and post-production.
OVERVIEW
When developers market a project before it's built, the images come from a 3ds Max pipeline. This one-month intensive covers the professional visualization essentials: importing CAD/Revit/SketchUp geometry, scene assembly, materials, lighting for mood, and production rendering with V-Ray/Corona, finished in Photoshop. It's fast-paced by design — daily sessions, weekly renders — and aims to add the high-end pipeline to people who already model in 3D.
OUTCOMES
COURSE CONTENT
3 modules · 24 hours total
REQUIREMENTS
INSTRUCTOR
Visualization Lead · M.Sc Interior Architecture
Sana runs an active design practice with 60+ completed residential and retail projects in Lahore and Islamabad, and produces the visualization for her own client presentations. She teaches SketchUp and 3ds Max, and reviews every visualization student's portfolio before graduation.
FAQ
SketchUp gets you modelling fastest and covers most local design-studio work. 3ds Max is the higher-end pipeline for marketing imagery. The common path is SketchUp first, then this course — together they cover the whole visualization market.
This is an intensive for people who already handle 3D: we skip modelling fundamentals and spend the hours on materials, light and output. Complete beginners should start with SketchUp.
Both are shown — they share concepts and a company. You'll work primarily in whichever the current batch's project files use, and switching later is easy.
ENQUIRE
Batches are capped at 12. Enquiring is free and doesn't commit you.
KEEP EXPLORING
Production-grade architectural drafting in AutoCAD: plans, sections, elevations and complete working-drawing sets to office standards.
Model and document buildings in Revit — walls to schedules to rendered views — taught by an Autodesk Certified Professional.
Our flagship seven-month BIM diploma: Revit Architecture, Structure and MEP coordination, families, worksharing, Navisworks and an office-grade capstone.
Enrol now or get advice on which course fits your career goals. Talk to an instructor who'll recommend an honest path forward.