Civil & Architecture Software
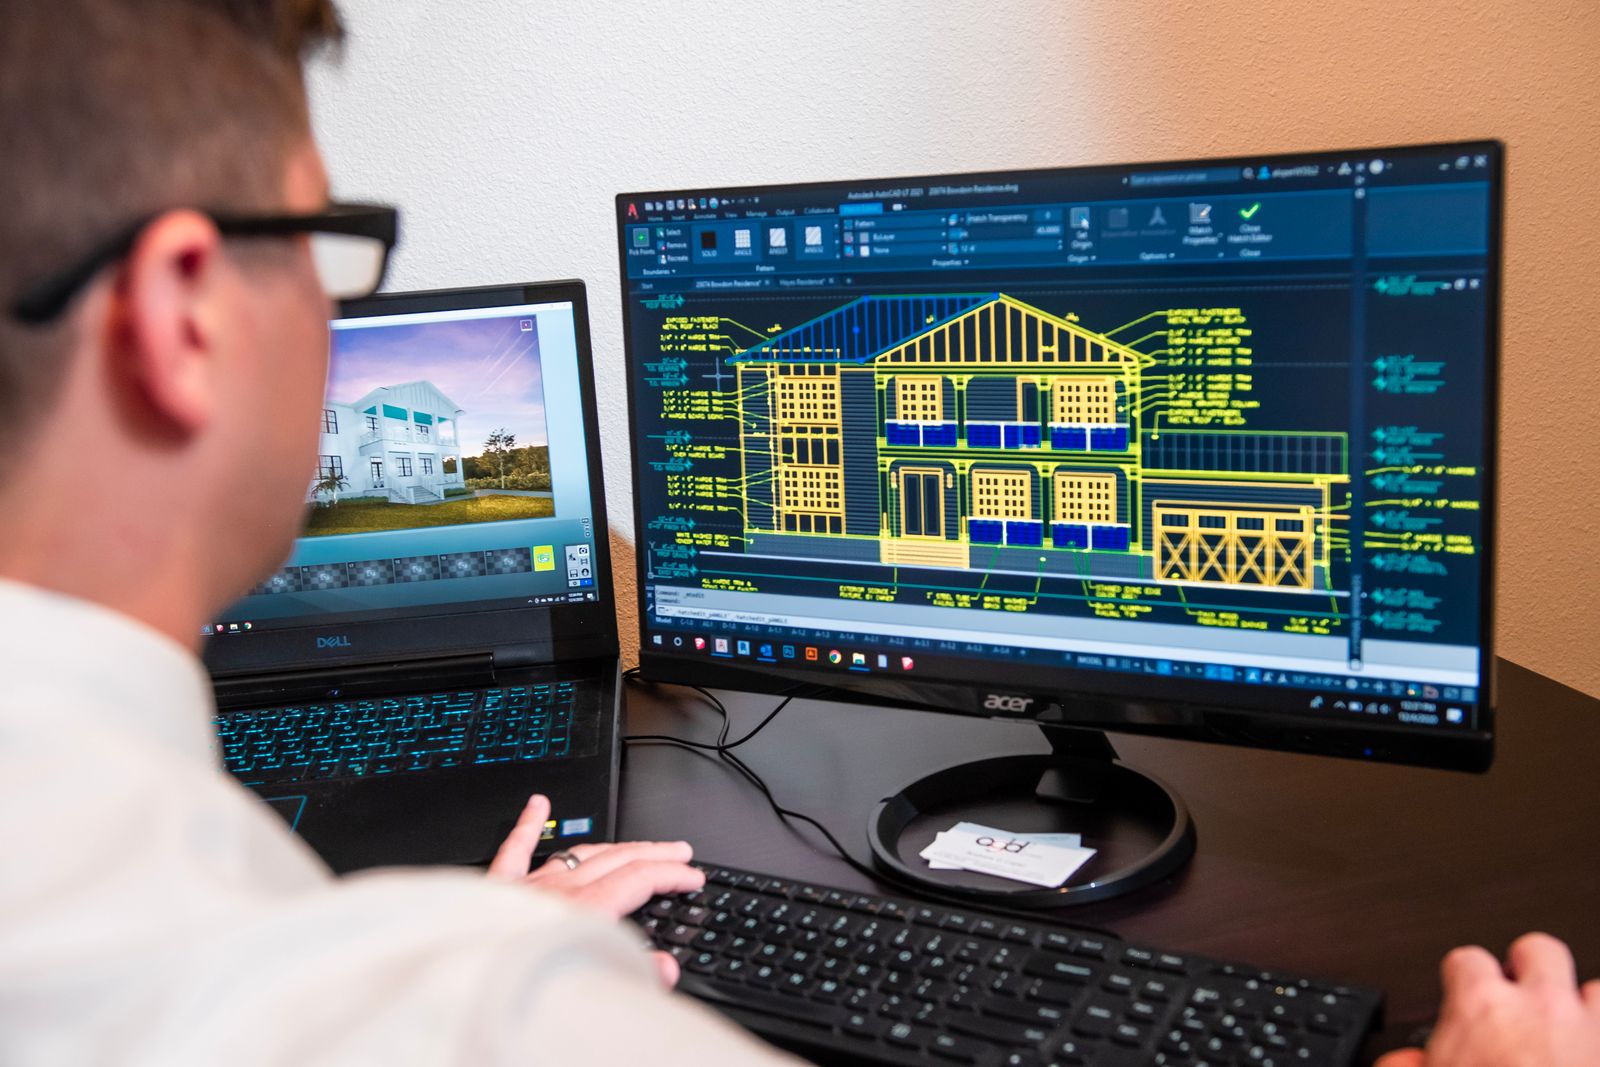
AutoCAD Architecture
Production-grade architectural drafting in AutoCAD: plans, sections, elevations and complete working-drawing sets to office standards.
2 monthsBeginnerOnline
PKR 17,000View course
CV-201 · CIVIL & ARCHITECTURE SOFTWARE
Model and document buildings in Revit — walls to schedules to rendered views — taught by an Autodesk Certified Professional.
OVERVIEW
Revit is where architectural jobs are moving, in Pakistan and especially in the Gulf. This two-month course takes you from Revit's core concepts to a complete modelled and documented residence: proper wall/floor/roof assemblies, stairs, families, sheets, schedules and rendered output. It's the direct prerequisite for our Master Diploma in Revit BIM, and a standalone job skill in its own right — junior Revit modellers are hired straight on this competency.
OUTCOMES
COURSE CONTENT
4 modules · 48 hours total
REQUIREMENTS
INSTRUCTOR
Head of BIM Training · Autodesk Certified Professional (Revit)
Bilal spent nine years as a BIM coordinator for a Gulf-based AEC consultancy, delivering Revit models for hospital and mixed-use projects to ISO 19650 workflows. He is an Autodesk Certified Professional in Revit Architecture and has trained over 900 drafters and engineers. He leads the Master Diploma in Revit BIM and teaches Revit Architecture, Structure, MEP and Primavera P6.
FAQ
The tools are easy; the mindset shift — modelling assemblies instead of drawing lines — takes about three weeks. Your documentation instincts remain a major advantage.
This course makes you a competent Revit Architecture modeller in two months. The seven-month Master Diploma adds Structure, MEP awareness, families in depth, worksharing, Navisworks coordination and a capstone — the full BIM professional profile. Fees paid here adjust against the diploma if you upgrade within six months.
It covers most of the Autodesk Certified Professional: Revit Architecture syllabus; the diploma includes a dedicated mock exam. Either way we help you schedule the Certiport exam.
ENQUIRE
Batches are capped at 16. Enquiring is free and doesn't commit you.
KEEP EXPLORING
Production-grade architectural drafting in AutoCAD: plans, sections, elevations and complete working-drawing sets to office standards.
Our flagship seven-month BIM diploma: Revit Architecture, Structure and MEP coordination, families, worksharing, Navisworks and an office-grade capstone.
A one-month intensive in 3ds Max for architectural imagery: scene assembly, V-Ray/Corona rendering and post-production.
Enrol now or get advice on which course fits your career goals. Talk to an instructor who'll recommend an honest path forward.