Civil & Architecture Software
Revit Architecture
Model and document buildings in Revit — walls to schedules to rendered views — taught by an Autodesk Certified Professional.
2 monthsIntermediateOnline
PKR 20,000View course
CV-101 · CIVIL & ARCHITECTURE SOFTWARE
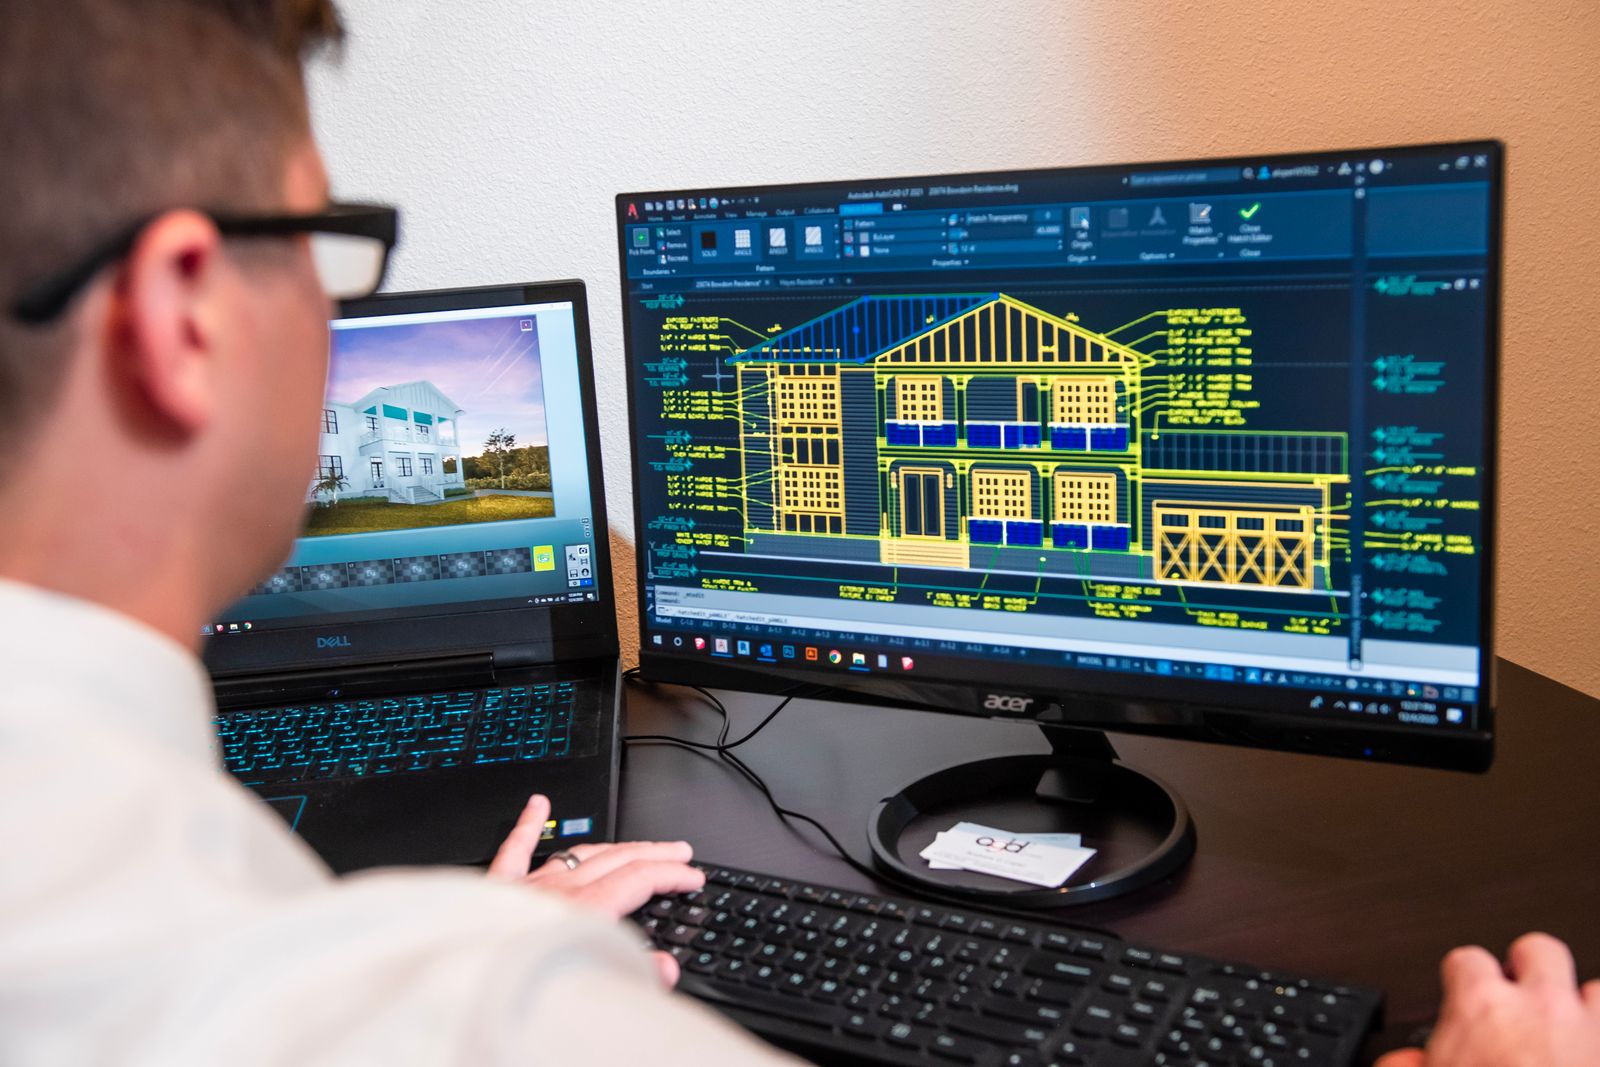
Production-grade architectural drafting in AutoCAD: plans, sections, elevations and complete working-drawing sets to office standards.
OVERVIEW
AutoCAD is still the entry ticket to architecture and civil offices in Pakistan — but offices don't need people who know commands, they need people who produce clean, standard drawings fast. Taught by a practising architect, this course has you draft a complete small-house working drawing set — plans, elevations, sections, details — against real office layer standards, title blocks and plotting conventions, with speed drills in every session.
OUTCOMES
COURSE CONTENT
4 modules · 48 hours total
REQUIREMENTS
INSTRUCTOR
Architecture Instructor · B.Arch (NCA), PCATP-registered
Ayesha has practised architecture in Lahore for 14 years, with built residential and institutional work across Punjab. She led documentation teams on two LDA-approved commercial projects and teaches AutoCAD Architecture with the office standards her own teams draft to — layer discipline, sheet setup and issue process included.
FAQ
Starting from zero, AutoCAD first — it teaches drawing discipline and remains a requirement in most local offices. Then Revit, where the industry is heading. We wrote a full comparison on the blog if you want the long answer.
Yes — the drafting discipline, xref workflow and plotting standards are identical; only the drawing content differs. Civil students draft a structure-oriented final project if they prefer.
Yes — an ArchTech certificate with verifiable ID, plus your plotted final drawing set, which frankly matters more in interviews.
ENQUIRE
Batches are capped at 20. Enquiring is free and doesn't commit you.
KEEP EXPLORING
Model and document buildings in Revit — walls to schedules to rendered views — taught by an Autodesk Certified Professional.
Our flagship seven-month BIM diploma: Revit Architecture, Structure and MEP coordination, families, worksharing, Navisworks and an office-grade capstone.
A one-month intensive in 3ds Max for architectural imagery: scene assembly, V-Ray/Corona rendering and post-production.
Enrol now or get advice on which course fits your career goals. Talk to an instructor who'll recommend an honest path forward.