Civil & Architecture Software
AutoCAD Architecture
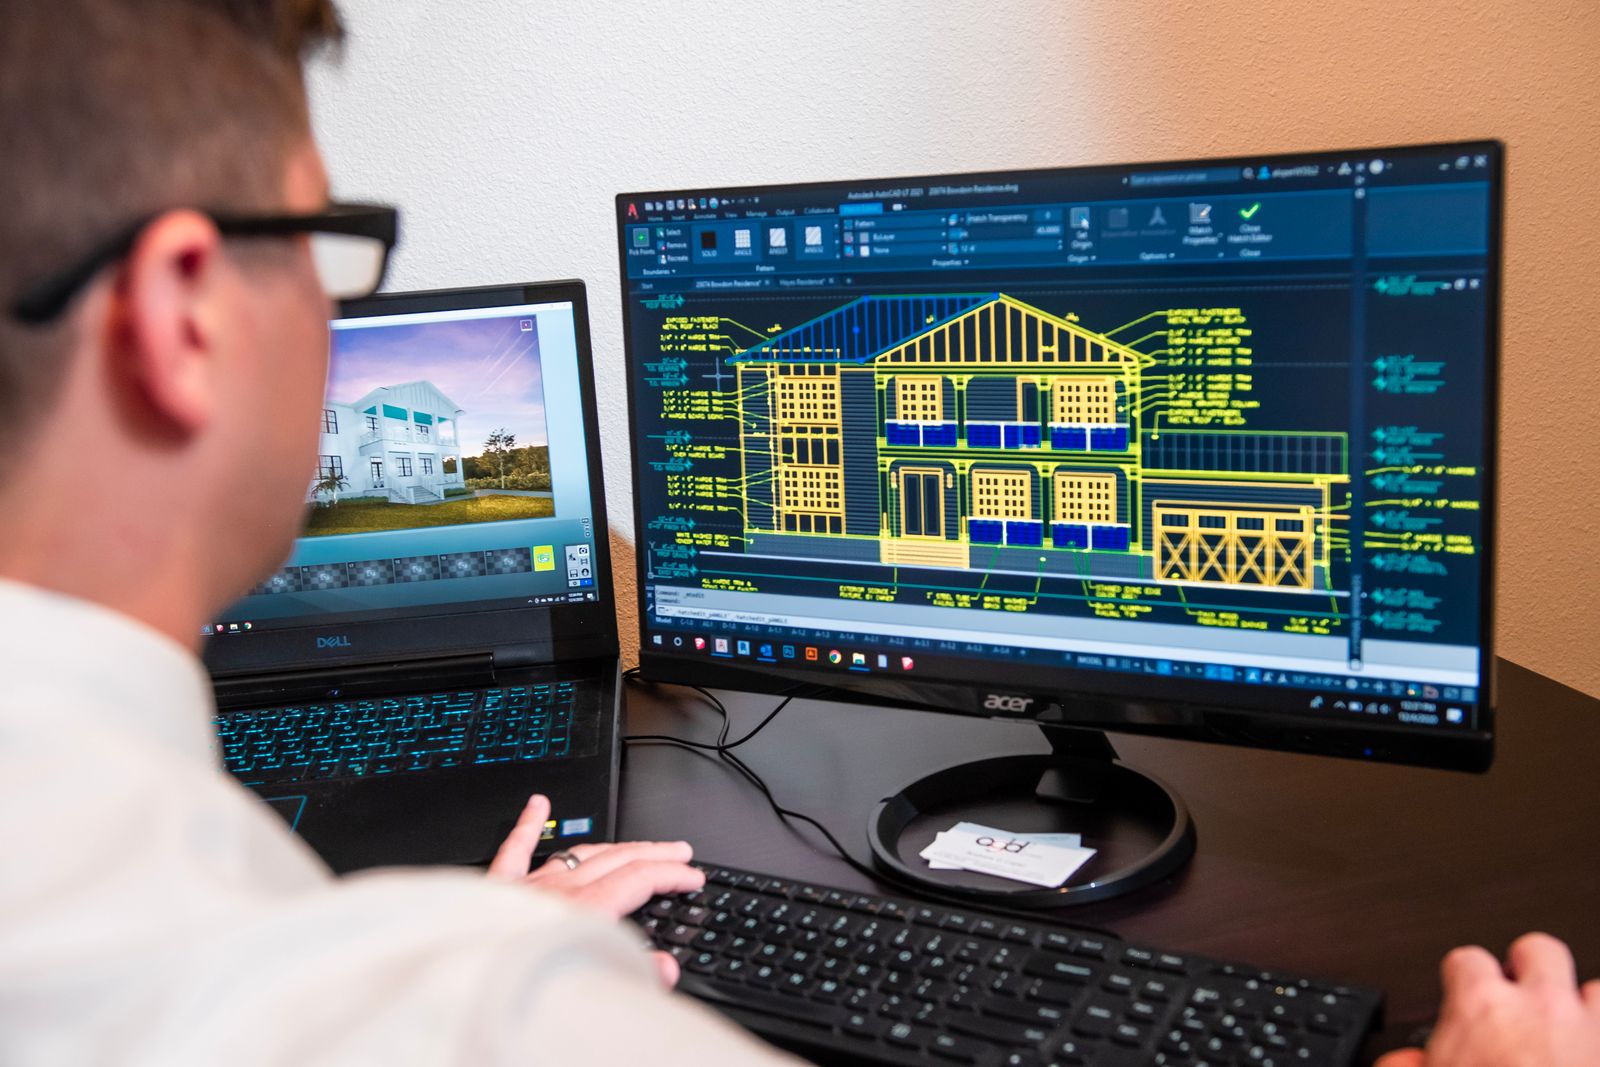
Production-grade architectural drafting in AutoCAD: plans, sections, elevations and complete working-drawing sets to office standards.
2 monthsBeginnerOnline
PKR 17,000View course
CV-220 · CIVIL & ARCHITECTURE SOFTWARE
Structural BIM modelling in Revit: framing, foundations, reinforcement and structural documentation for civil engineers and drafters.
OVERVIEW
Structural consultancies are the fastest-growing Revit adopters — analysis stays in ETABS/SAP, but deliverables increasingly must be BIM. This weekend course teaches the structural discipline in Revit: grids and levels from the architectural model, columns, beams and framing systems, foundations, structural floors and walls, rebar fundamentals, and the structural drawing set. The final project is the complete structural model and documentation of a multi-storey RCC frame building.
OUTCOMES
COURSE CONTENT
4 modules · 48 hours total
REQUIREMENTS
INSTRUCTOR
Head of BIM Training · Autodesk Certified Professional (Revit)
Bilal spent nine years as a BIM coordinator for a Gulf-based AEC consultancy, delivering Revit models for hospital and mixed-use projects to ISO 19650 workflows. He is an Autodesk Certified Professional in Revit Architecture and has trained over 900 drafters and engineers. He leads the Master Diploma in Revit BIM and teaches Revit Architecture, Structure, MEP and Primavera P6.
FAQ
No — analysis and design stay in your analysis suite. Revit is the documentation and coordination side: consultants increasingly must deliver structural BIM models alongside calculations, and that's the skill gap this course fills.
Yes — structural drafters who move from AutoCAD to Revit Structure are exactly who consultancies are looking for. You'll need drawing-reading competence; the engineering judgement stays with your engineers.
The diploma includes a structure module built from this course. If you're civil-focused and time-boxed, take this standalone; if you want the full BIM professional profile, the diploma covers architecture, structure and coordination together.
ENQUIRE
Batches are capped at 14. Enquiring is free and doesn't commit you.
KEEP EXPLORING
Production-grade architectural drafting in AutoCAD: plans, sections, elevations and complete working-drawing sets to office standards.
Model and document buildings in Revit — walls to schedules to rendered views — taught by an Autodesk Certified Professional.
Our flagship seven-month BIM diploma: Revit Architecture, Structure and MEP coordination, families, worksharing, Navisworks and an office-grade capstone.
Enrol now or get advice on which course fits your career goals. Talk to an instructor who'll recommend an honest path forward.