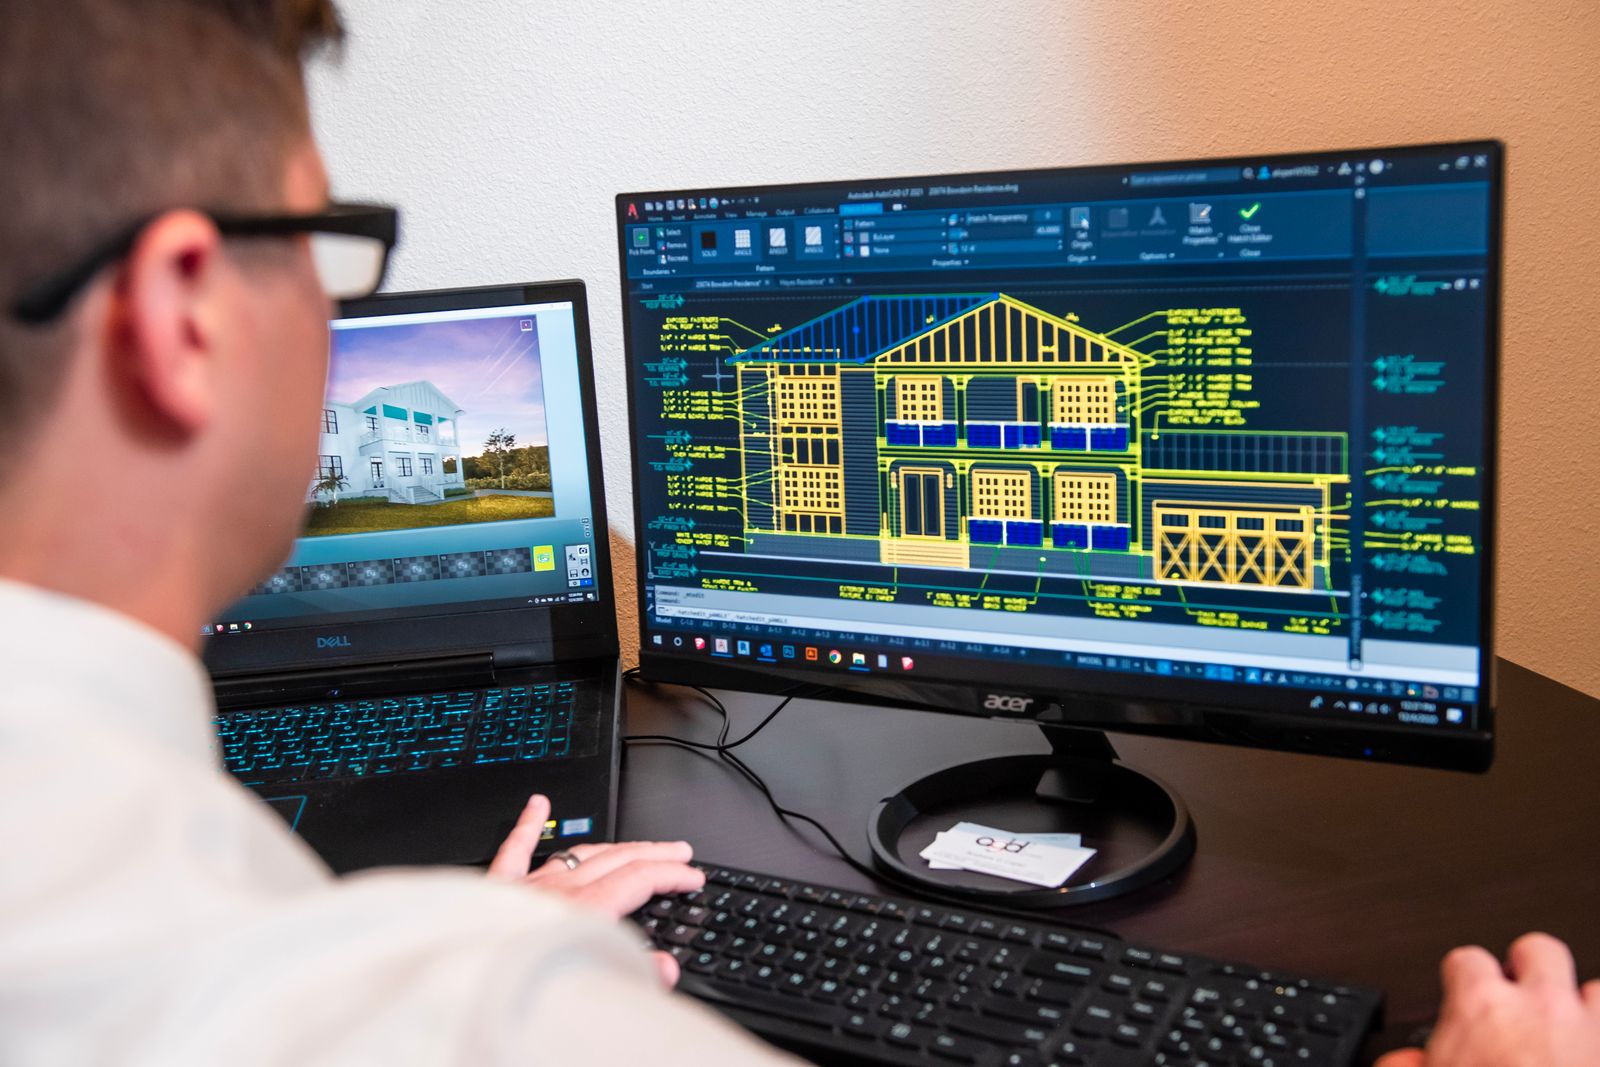

Electrical Software
AutoCAD Electrical
Produce professional electrical schematics, panel layouts and reports with AutoCAD Electrical — the standard for control and power drawings.
2 monthsBeginnerOnline
PKR 17,000View course
EL-301 · ELECTRICAL SOFTWARE
Load flow, short circuit, protection coordination and arc flash studies in ETAP — the power engineer's analysis suite, taught over four months.
OVERVIEW
ETAP is the software behind almost every serious power-system study in Pakistan — grid stations, industrial plants, high-rise buildings, solar interconnections. This is our most technical course: a four-month, engineer-level program covering network modelling, load flow, short-circuit analysis, protective device coordination, motor starting and arc flash. Every module ends with a study on a real network model, and the final deliverable is a complete power-system study report of the kind consultancies bill serious money for.
OUTCOMES
COURSE CONTENT
5 modules · 96 hours total
REQUIREMENTS
INSTRUCTOR
Head of Electrical Training · B.Sc Electrical Engineering (UET), PEC-registered
Imran is a PEC-registered electrical engineer with 12 years across building services design and industrial projects, including power-system studies for textile and pharmaceutical plants. He built ArchTech's electrical software track and teaches AutoCAD Electrical, EPLAN P8, ETAP and the Electrical Design Expert Program.
FAQ
If your power-system fundamentals are solid, yes — the course re-derives what it uses. If you've forgotten per-unit analysis and fault theory, expect to put in revision time in the first month; we share a refresher pack before the batch starts.
Power-system design engineers at consultancies, protection engineers at utilities and IPPs, and electrical study specialists for solar/industrial interconnections. It's a smaller market than CAD skills but far less crowded and better paid.
Licensed ETAP on lab machines with load flow, short circuit, star coordination, motor starting and arc flash modules — the same set used for the course's five graded studies.
ENQUIRE
Batches are capped at 12. Enquiring is free and doesn't commit you.
KEEP EXPLORING
Produce professional electrical schematics, panel layouts and reports with AutoCAD Electrical — the standard for control and power drawings.
Model electrical systems in Revit — lighting, power, cable trays and panel schedules — inside a coordinated BIM workflow.
Full mechanical, electrical and plumbing modelling and coordination in Revit — the complete MEP consultant's workflow over four months.
Enrol now or get advice on which course fits your career goals. Talk to an instructor who'll recommend an honest path forward.