
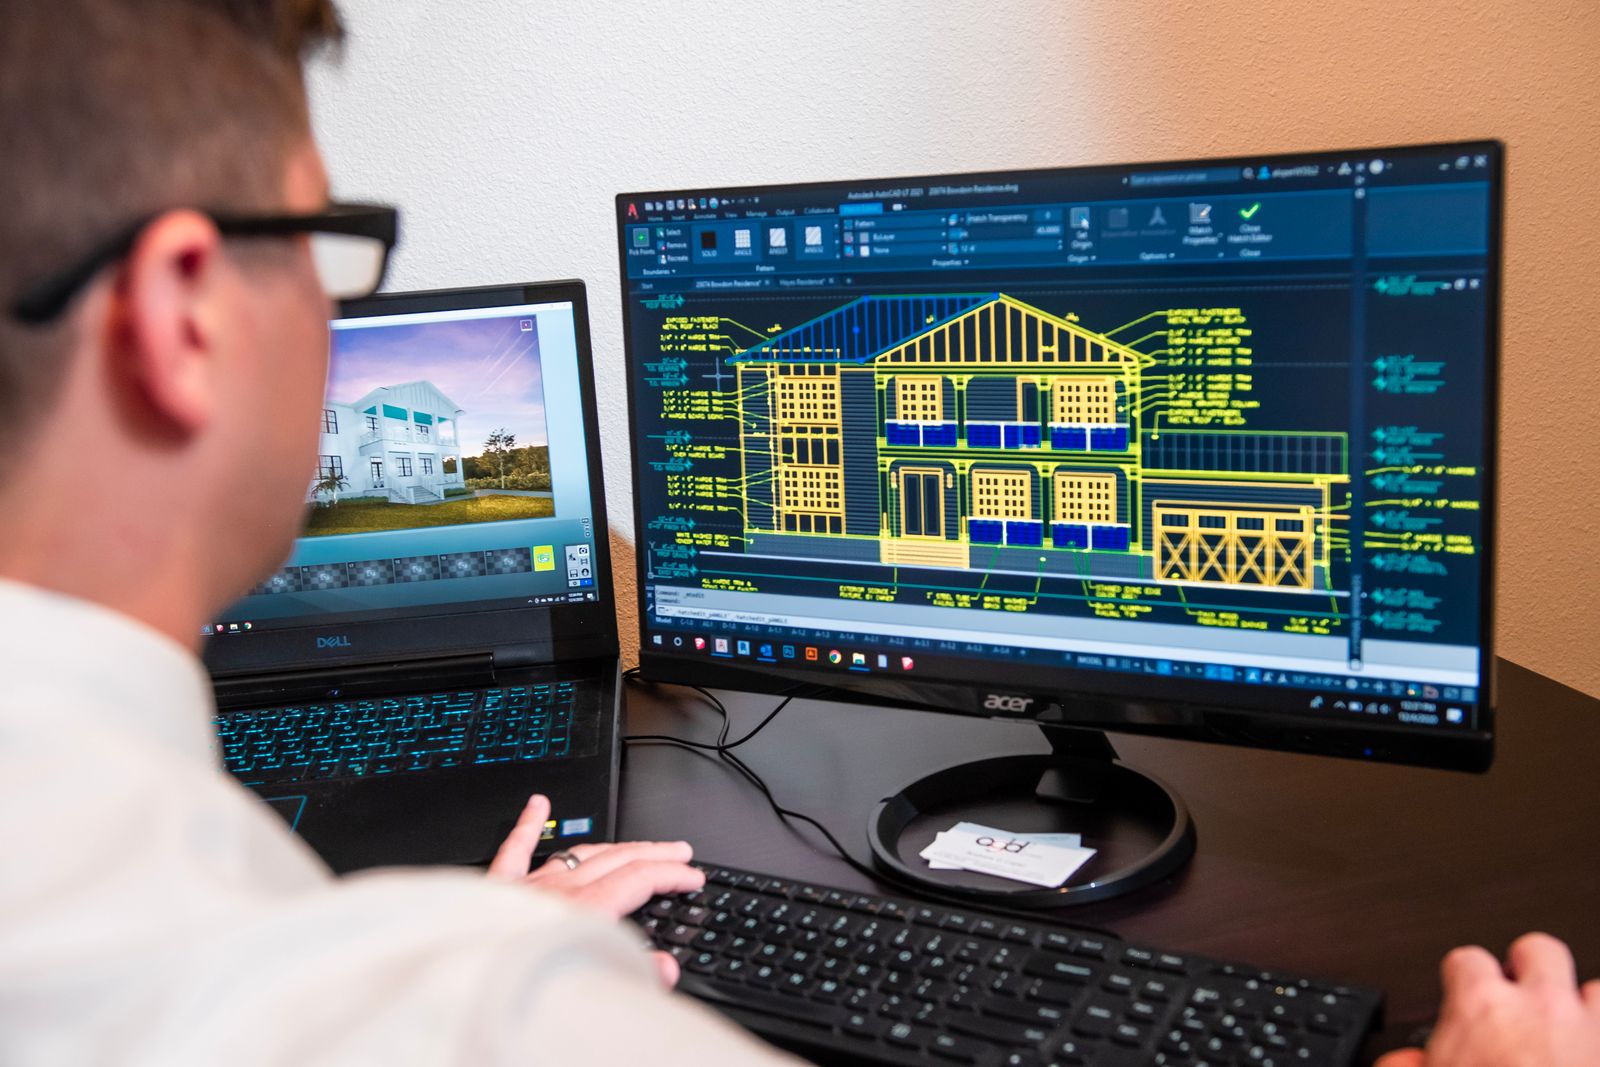
Electrical Software
Revit Electrical
Model electrical systems in Revit — lighting, power, cable trays and panel schedules — inside a coordinated BIM workflow.
2 monthsBeginnerOnline
PKR 15,000View course
EL-101 · ELECTRICAL SOFTWARE
Produce professional electrical schematics, panel layouts and reports with AutoCAD Electrical — the standard for control and power drawings.
OVERVIEW
Plain AutoCAD makes you draw electrical symbols; AutoCAD Electrical understands them. This course teaches the toolset used by electrical design offices and panel builders: intelligent schematics with automatic wire numbering, cross-referenced coils and contacts, panel layout drawings, and the auto-generated BOMs and terminal plans that save days on every project. You draft a complete motor-control project — schematic to panel to reports — as your portfolio piece.
OUTCOMES
COURSE CONTENT
4 modules · 48 hours total
REQUIREMENTS
INSTRUCTOR
Head of Electrical Training · B.Sc Electrical Engineering (UET), PEC-registered
Imran is a PEC-registered electrical engineer with 12 years across building services design and industrial projects, including power-system studies for textile and pharmaceutical plants. He built ArchTech's electrical software track and teaches AutoCAD Electrical, EPLAN P8, ETAP and the Electrical Design Expert Program.
FAQ
AutoCAD Electrical adds an electrical intelligence layer: symbols know what they are, wires know their numbers, and reports generate themselves. If you already draft in AutoCAD you'll move faster, but we teach the needed AutoCAD basics in week one.
Electrical design consultancies, switchgear and panel manufacturers, and industrial maintenance departments that keep their own drawings. It also pairs strongly with EPLAN — many offices run both.
Lab machines are licensed. For home practice we walk you through Autodesk's free 30-day trial and the education licence route, which most students qualify for.
ENQUIRE
Batches are capped at 16. Enquiring is free and doesn't commit you.
KEEP EXPLORING
Model electrical systems in Revit — lighting, power, cable trays and panel schedules — inside a coordinated BIM workflow.
Full mechanical, electrical and plumbing modelling and coordination in Revit — the complete MEP consultant's workflow over four months.
Industrial-grade electrical engineering documentation with EPLAN P8 — schematics, panel layouts and automated reports for automation projects.
Enrol now or get advice on which course fits your career goals. Talk to an instructor who'll recommend an honest path forward.