Electrical Software
AutoCAD Electrical
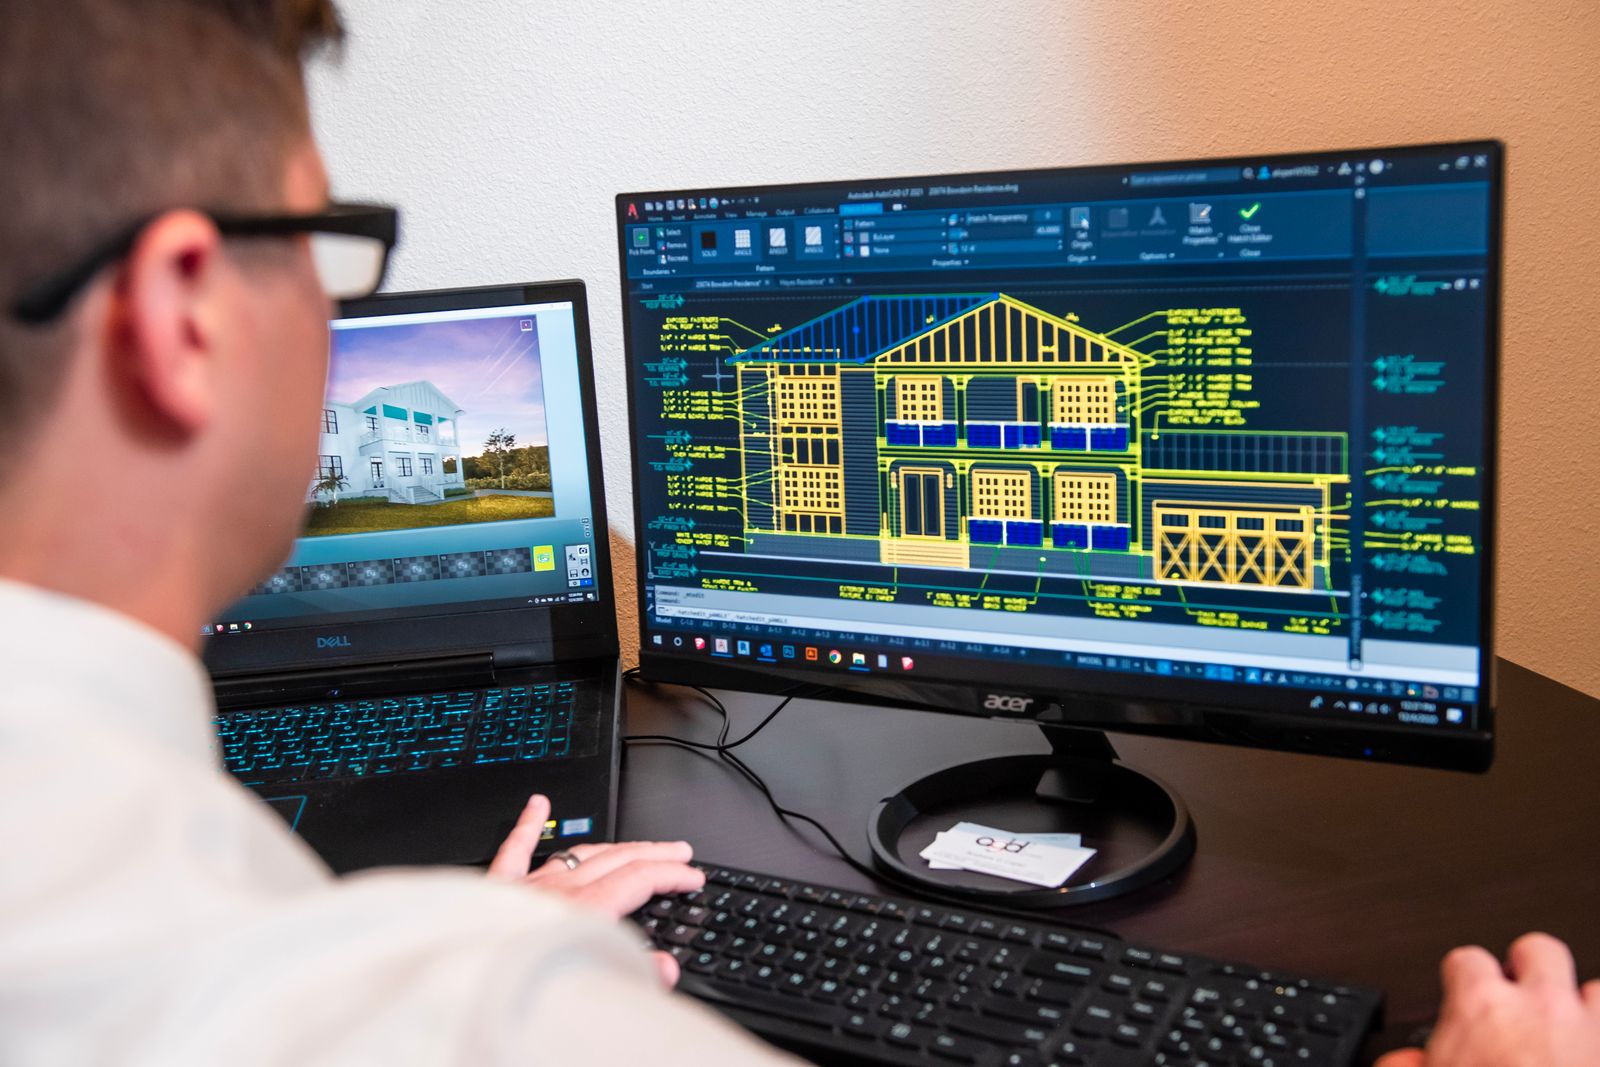
Produce professional electrical schematics, panel layouts and reports with AutoCAD Electrical — the standard for control and power drawings.
2 monthsBeginnerOnline
PKR 17,000View course
EL-201 · ELECTRICAL SOFTWARE
Full mechanical, electrical and plumbing modelling and coordination in Revit — the complete MEP consultant's workflow over four months.
OVERVIEW
MEP coordination is where BIM earns its money, and Gulf consultancies hire Pakistani MEP modellers in volume. This four-month course covers all three disciplines: HVAC ductwork and mechanical piping, electrical systems and containment, plumbing and drainage — then the coordination workflow that ties them together: clash detection, worksharing, and delivery to a BIM Execution Plan. Taught by an Autodesk Certified Professional using real hospital and commercial project files.
OUTCOMES
COURSE CONTENT
5 modules · 96 hours total
REQUIREMENTS
INSTRUCTOR
Head of BIM Training · Autodesk Certified Professional (Revit)
Bilal spent nine years as a BIM coordinator for a Gulf-based AEC consultancy, delivering Revit models for hospital and mixed-use projects to ISO 19650 workflows. He is an Autodesk Certified Professional in Revit Architecture and has trained over 900 drafters and engineers. He leads the Master Diploma in Revit BIM and teaches Revit Architecture, Structure, MEP and Primavera P6.
FAQ
For modelling competence, yes — 96 lab hours plus weekly homework on real project files. You graduate as a capable MEP modeller; deep design expertise in each discipline comes on the job. That's exactly the profile consultancies hire juniors at.
MEP BIM modellers are among the most in-demand Pakistani technical exports. The course teaches the naming standards, BEP compliance and coordination etiquette that KSA/UAE consultancies test in interviews, and the capstone model is built to show in them.
The current release on licensed lab machines. Concepts are stable across versions; we flag the differences that matter for offices still on older releases.
ENQUIRE
Batches are capped at 14. Enquiring is free and doesn't commit you.
KEEP EXPLORING
Produce professional electrical schematics, panel layouts and reports with AutoCAD Electrical — the standard for control and power drawings.
Model electrical systems in Revit — lighting, power, cable trays and panel schedules — inside a coordinated BIM workflow.
Industrial-grade electrical engineering documentation with EPLAN P8 — schematics, panel layouts and automated reports for automation projects.
Enrol now or get advice on which course fits your career goals. Talk to an instructor who'll recommend an honest path forward.