
Electrical Software
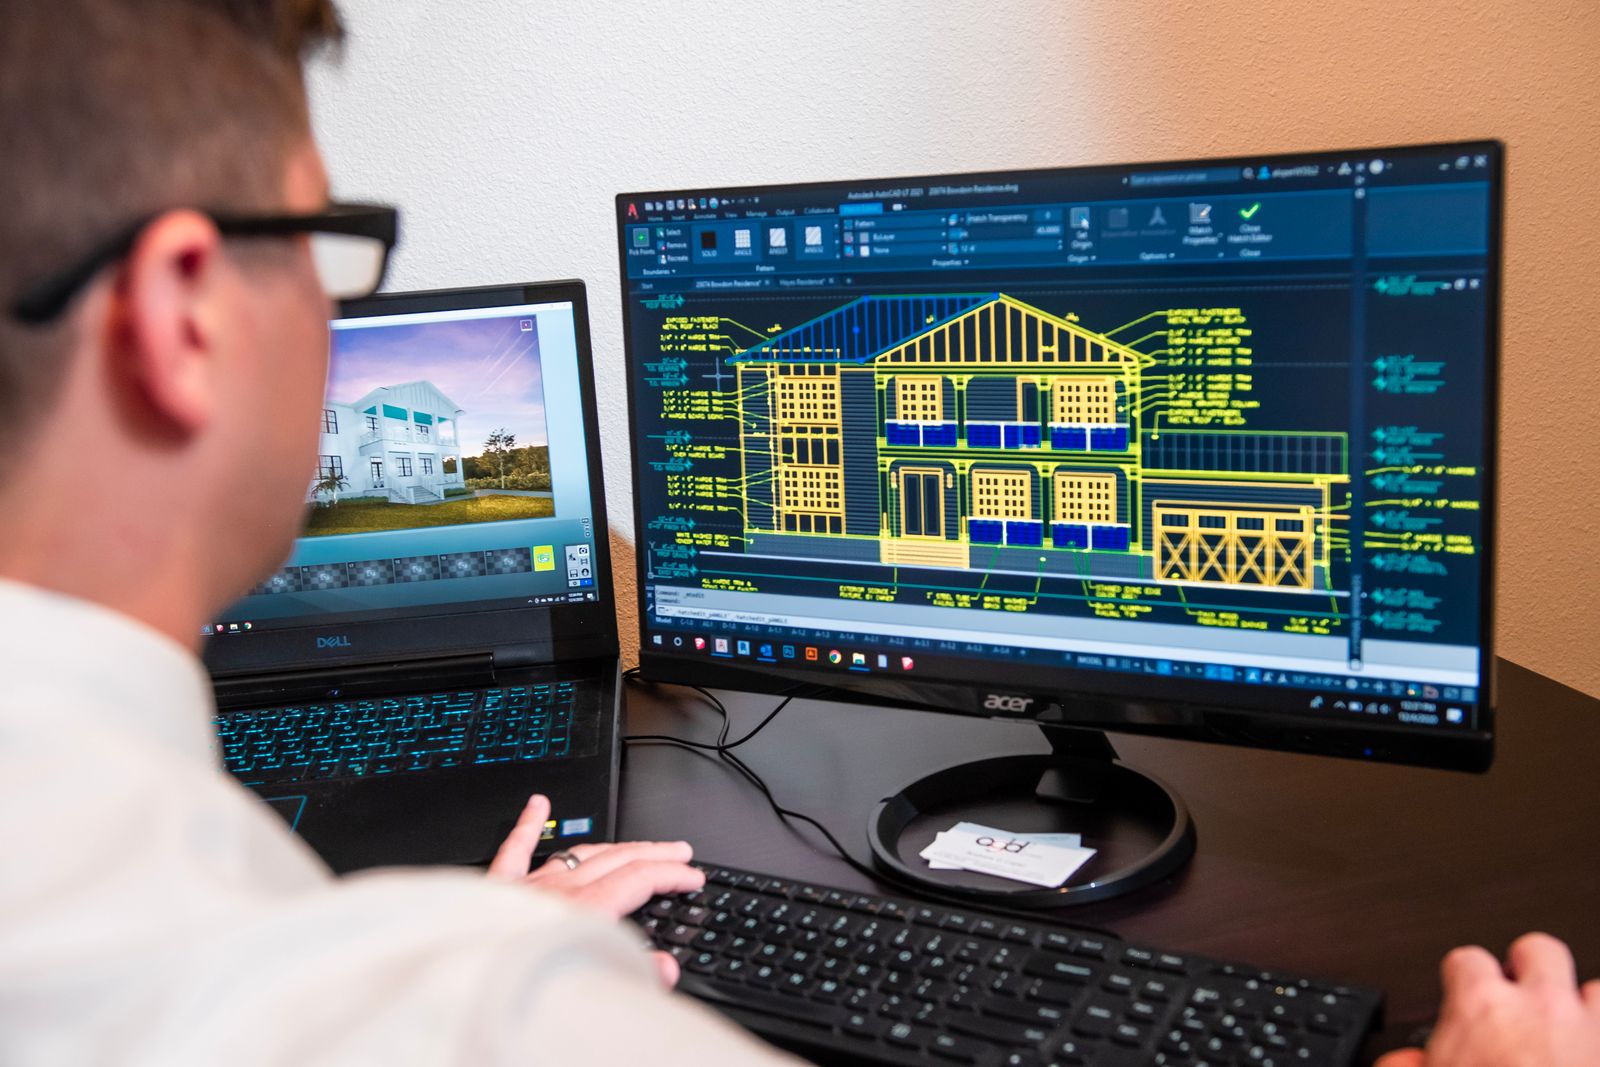
AutoCAD Electrical
Produce professional electrical schematics, panel layouts and reports with AutoCAD Electrical — the standard for control and power drawings.
2 monthsBeginnerOnline
PKR 17,000View course
EL-102 · ELECTRICAL SOFTWARE
Model electrical systems in Revit — lighting, power, cable trays and panel schedules — inside a coordinated BIM workflow.
OVERVIEW
BIM projects don't accept CAD drawings for electrical services anymore; they expect a Revit model. This course teaches the electrical discipline in Revit: placing lighting and power systems on a linked architectural model, routing cable trays and conduits, creating circuits, and producing the panel schedules and drawings a consultant issues. It's the natural next step after AutoCAD Electrical and the entry point to Revit MEP.
OUTCOMES
COURSE CONTENT
4 modules · 48 hours total
REQUIREMENTS
INSTRUCTOR
Head of Electrical Training · B.Sc Electrical Engineering (UET), PEC-registered
Imran is a PEC-registered electrical engineer with 12 years across building services design and industrial projects, including power-system studies for textile and pharmaceutical plants. He built ArchTech's electrical software track and teaches AutoCAD Electrical, EPLAN P8, ETAP and the Electrical Design Expert Program.
FAQ
Revit Electrical is the two-month electrical-only track. Revit MEP is four months and covers mechanical and plumbing too, which multi-discipline consultancies want. If you're an electrical person testing the water, start here — the fee difference converts if you upgrade to MEP within the batch.
No. Revit doesn't build on AutoCAD — it replaces it. Drafting experience helps you understand drawing standards, but complete beginners regularly do well here.
A complete electrical model and sheet set for a commercial floor — the exact artefact interviewers ask to see when hiring junior BIM electrical modellers.
ENQUIRE
Batches are capped at 16. Enquiring is free and doesn't commit you.
KEEP EXPLORING
Produce professional electrical schematics, panel layouts and reports with AutoCAD Electrical — the standard for control and power drawings.
Full mechanical, electrical and plumbing modelling and coordination in Revit — the complete MEP consultant's workflow over four months.
Industrial-grade electrical engineering documentation with EPLAN P8 — schematics, panel layouts and automated reports for automation projects.
Enrol now or get advice on which course fits your career goals. Talk to an instructor who'll recommend an honest path forward.