Civil & Architecture Software
AutoCAD Architecture
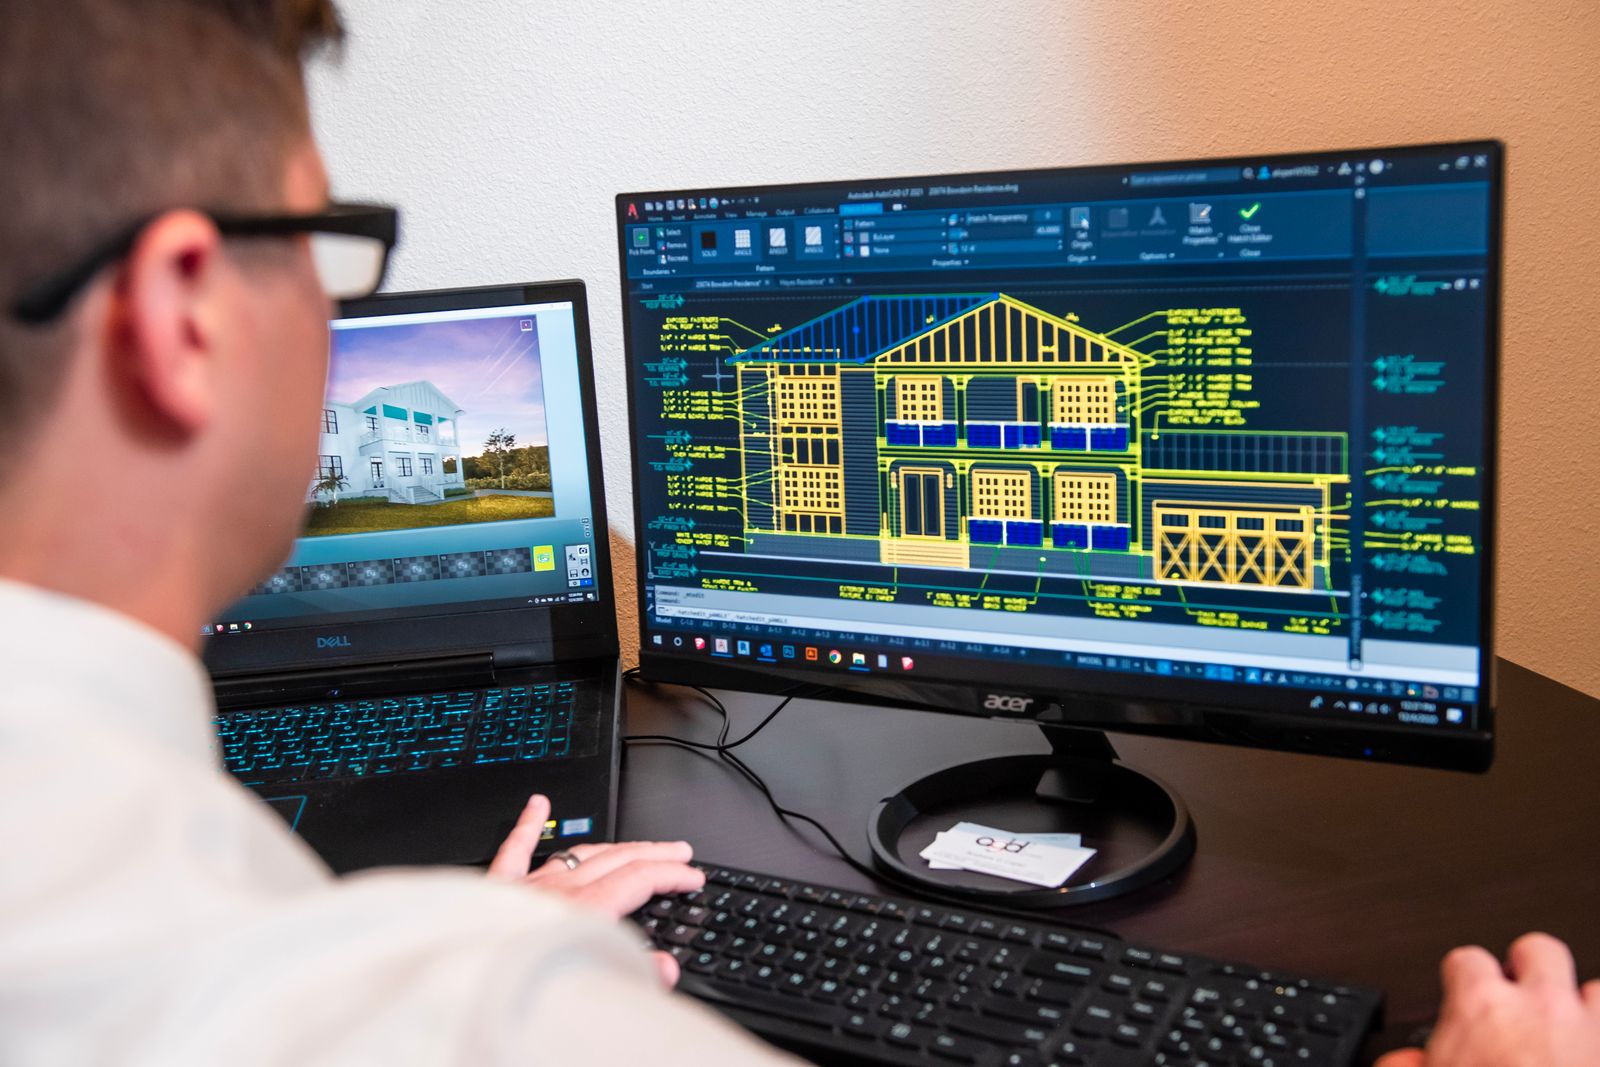
Production-grade architectural drafting in AutoCAD: plans, sections, elevations and complete working-drawing sets to office standards.
2 monthsBeginnerOnline
PKR 17,000View course
CV-110 · CIVIL & ARCHITECTURE SOFTWARE
Fast, clean 3D modeling for architecture and interiors in SketchUp — from CAD plan to presentable model in one month.
OVERVIEW
SketchUp is the fastest route from a plan to a 3D model a client understands, and it's the daily driver of most Pakistani design studios. This one-month course teaches disciplined SketchUp: modelling from CAD plans to scale, groups/components hygiene that keeps files workable, materials, scenes, and presentable output with shadows and styles. It stands alone for design communication, and it's the prerequisite skill for rendering courses and a component of solar design work.
OUTCOMES
COURSE CONTENT
3 modules · 24 hours total
REQUIREMENTS
INSTRUCTOR
Visualization Lead · M.Sc Interior Architecture
Sana runs an active design practice with 60+ completed residential and retail projects in Lahore and Islamabad, and produces the visualization for her own client presentations. She teaches SketchUp and 3ds Max, and reviews every visualization student's portfolio before graduation.
FAQ
Professional — most local architecture and interior studios present in SketchUp daily, and paired with V-Ray it produces photoreal output. Its speed is exactly why offices use it for design development.
For visualization income: 3ds Max Architectural Visualization. For BIM careers: Revit Architecture. For solar: the PV System Design Expert program uses SketchUp for shading models.
Labs run licensed SketchUp Pro. For home practice, SketchUp Free (web) covers most coursework, and we explain the trial/education options for Pro features.
ENQUIRE
Batches are capped at 16. Enquiring is free and doesn't commit you.
KEEP EXPLORING
Production-grade architectural drafting in AutoCAD: plans, sections, elevations and complete working-drawing sets to office standards.
Model and document buildings in Revit — walls to schedules to rendered views — taught by an Autodesk Certified Professional.
Our flagship seven-month BIM diploma: Revit Architecture, Structure and MEP coordination, families, worksharing, Navisworks and an office-grade capstone.
Enrol now or get advice on which course fits your career goals. Talk to an instructor who'll recommend an honest path forward.