
Electrical Software
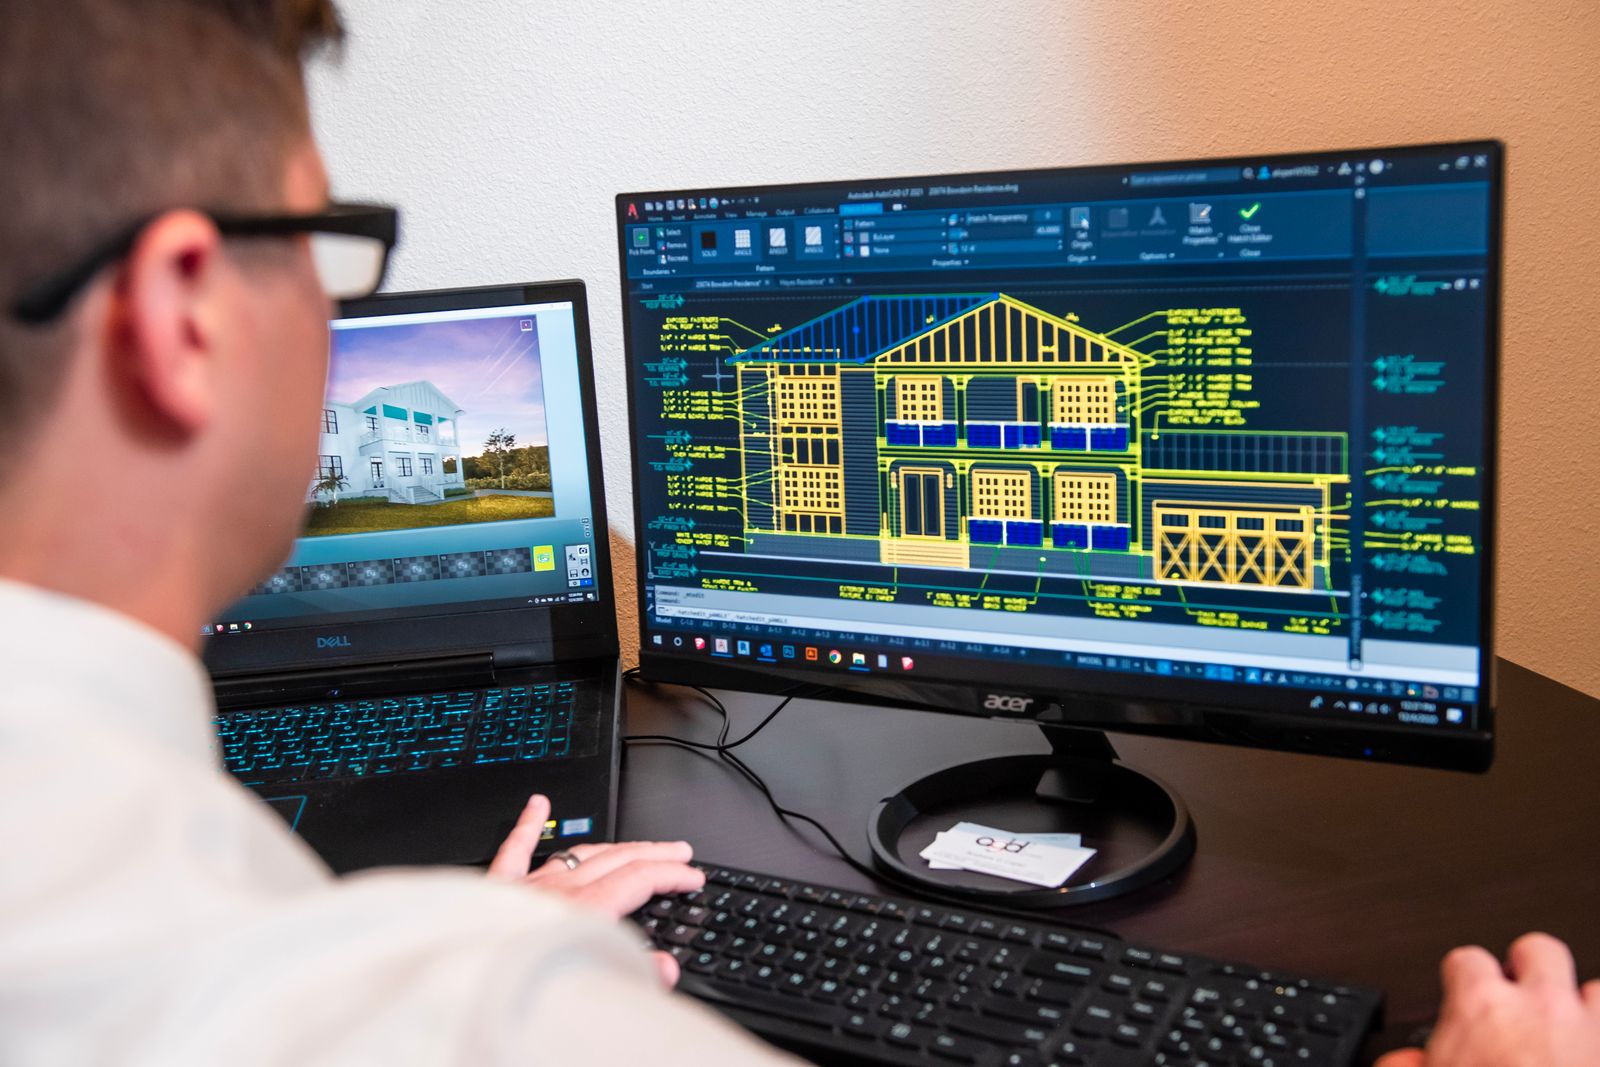
AutoCAD Electrical
Produce professional electrical schematics, panel layouts and reports with AutoCAD Electrical — the standard for control and power drawings.
2 monthsBeginnerOnline
PKR 17,000View course
EL-120 · ELECTRICAL SOFTWARE
Professional lighting design with DIALux evo — indoor, outdoor and road lighting calculations that consultants and suppliers actually use.
OVERVIEW
Behind every proper lighting proposal is a DIALux calculation. This course teaches lighting design as a paid skill: modelling spaces in DIALux evo, choosing luminaires from real manufacturer catalogues, calculating to standards (lux levels, uniformity, glare), and producing the reports and visualisations that win projects. It's free software with a real market — lighting suppliers, MEP consultants and facade/landscape designers all buy this capability.
OUTCOMES
COURSE CONTENT
4 modules · 48 hours total
REQUIREMENTS
INSTRUCTOR
Solar & Lighting Design Instructor · 3 MW+ installed rooftop experience
Usman has designed and supervised over 3 MW of rooftop solar across Punjab since 2019, from 5 kW homes to 200 kW industrial arrays, with net-metering approvals through multiple DISCOs. He teaches the PV System Design Expert program and DIALux evo, and wrote the net-metering documentation module every solar student completes.
FAQ
Yes — DIALux evo is free for everyone, funded by luminaire manufacturers. That's why the skill travels so well: any employer or client can open your files without buying anything.
Lighting brands and importers (to support their sales), MEP consultancies (as part of electrical design), and increasingly architects for facade and hospitality work. Freelance DIALux studies for international clients are a real niche too.
Directly — lighting layouts feed the electrical design workflow in AutoCAD Electrical or Revit, and the Electrical Design Expert Program includes this course's content as one of its components.
ENQUIRE
Batches are capped at 16. Enquiring is free and doesn't commit you.
KEEP EXPLORING
Produce professional electrical schematics, panel layouts and reports with AutoCAD Electrical — the standard for control and power drawings.
Model electrical systems in Revit — lighting, power, cable trays and panel schedules — inside a coordinated BIM workflow.
Full mechanical, electrical and plumbing modelling and coordination in Revit — the complete MEP consultant's workflow over four months.
Enrol now or get advice on which course fits your career goals. Talk to an instructor who'll recommend an honest path forward.