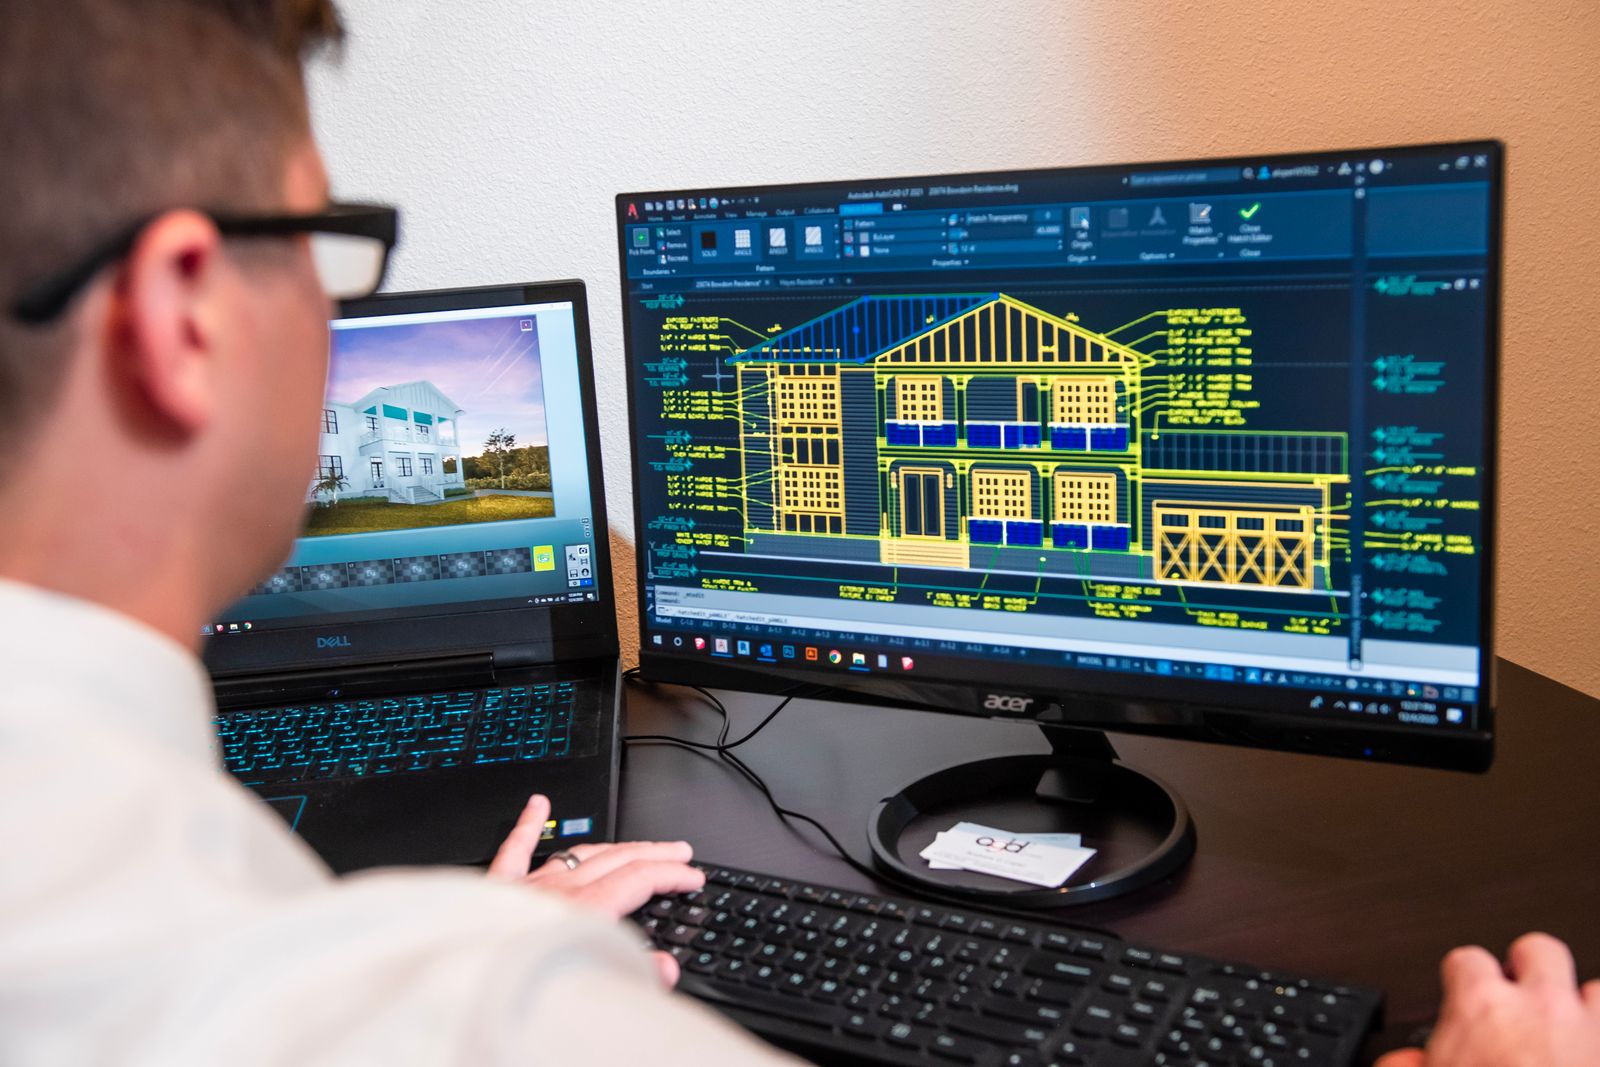

Electrical Software
AutoCAD Electrical
Produce professional electrical schematics, panel layouts and reports with AutoCAD Electrical — the standard for control and power drawings.
2 monthsBeginnerOnline
PKR 17,000View course
EL-140 · ELECTRICAL SOFTWARE
Design bankable solar PV systems: PVsyst simulations, SketchUp shading models, AutoCAD layouts and net-metering documentation.
OVERVIEW
Pakistan's solar boom has plenty of installers and very few designers — people who can produce a PVsyst yield report a bank will accept, a layout drawing a contractor can build from, and a net-metering file a DISCO will approve. This three-month program is taught by an engineer with 3 MW of installed rooftop experience and covers the full design toolchain: load analysis, PVsyst modelling and shading simulation, string sizing, AutoCAD layout and SLD drawings, and the AEDB/DISCO net-metering process end to end.
OUTCOMES
COURSE CONTENT
4 modules · 72 hours total
REQUIREMENTS
INSTRUCTOR
Solar & Lighting Design Instructor · 3 MW+ installed rooftop experience
Usman has designed and supervised over 3 MW of rooftop solar across Punjab since 2019, from 5 kW homes to 200 kW industrial arrays, with net-metering approvals through multiple DISCOs. He teaches the PV System Design Expert program and DIALux evo, and wrote the net-metering documentation module every solar student completes.
FAQ
No — it's the design and documentation side: simulations, drawings, approvals. We cover installation practice conceptually (you must know what's buildable), but your deliverables are engineering documents, not rooftop hours.
Yes — solar companies routinely outsource PVsyst studies and net-metering files, and international freelance demand for PVsyst work is steady. The capstone package doubles as your portfolio gig sample.
PVsyst offers a full-featured evaluation and student pricing; AutoCAD and SketchUp both have trial/education routes. Lab machines carry everything licensed.
ENQUIRE
Batches are capped at 16. Enquiring is free and doesn't commit you.
KEEP EXPLORING
Produce professional electrical schematics, panel layouts and reports with AutoCAD Electrical — the standard for control and power drawings.
Model electrical systems in Revit — lighting, power, cable trays and panel schedules — inside a coordinated BIM workflow.
Full mechanical, electrical and plumbing modelling and coordination in Revit — the complete MEP consultant's workflow over four months.
Enrol now or get advice on which course fits your career goals. Talk to an instructor who'll recommend an honest path forward.