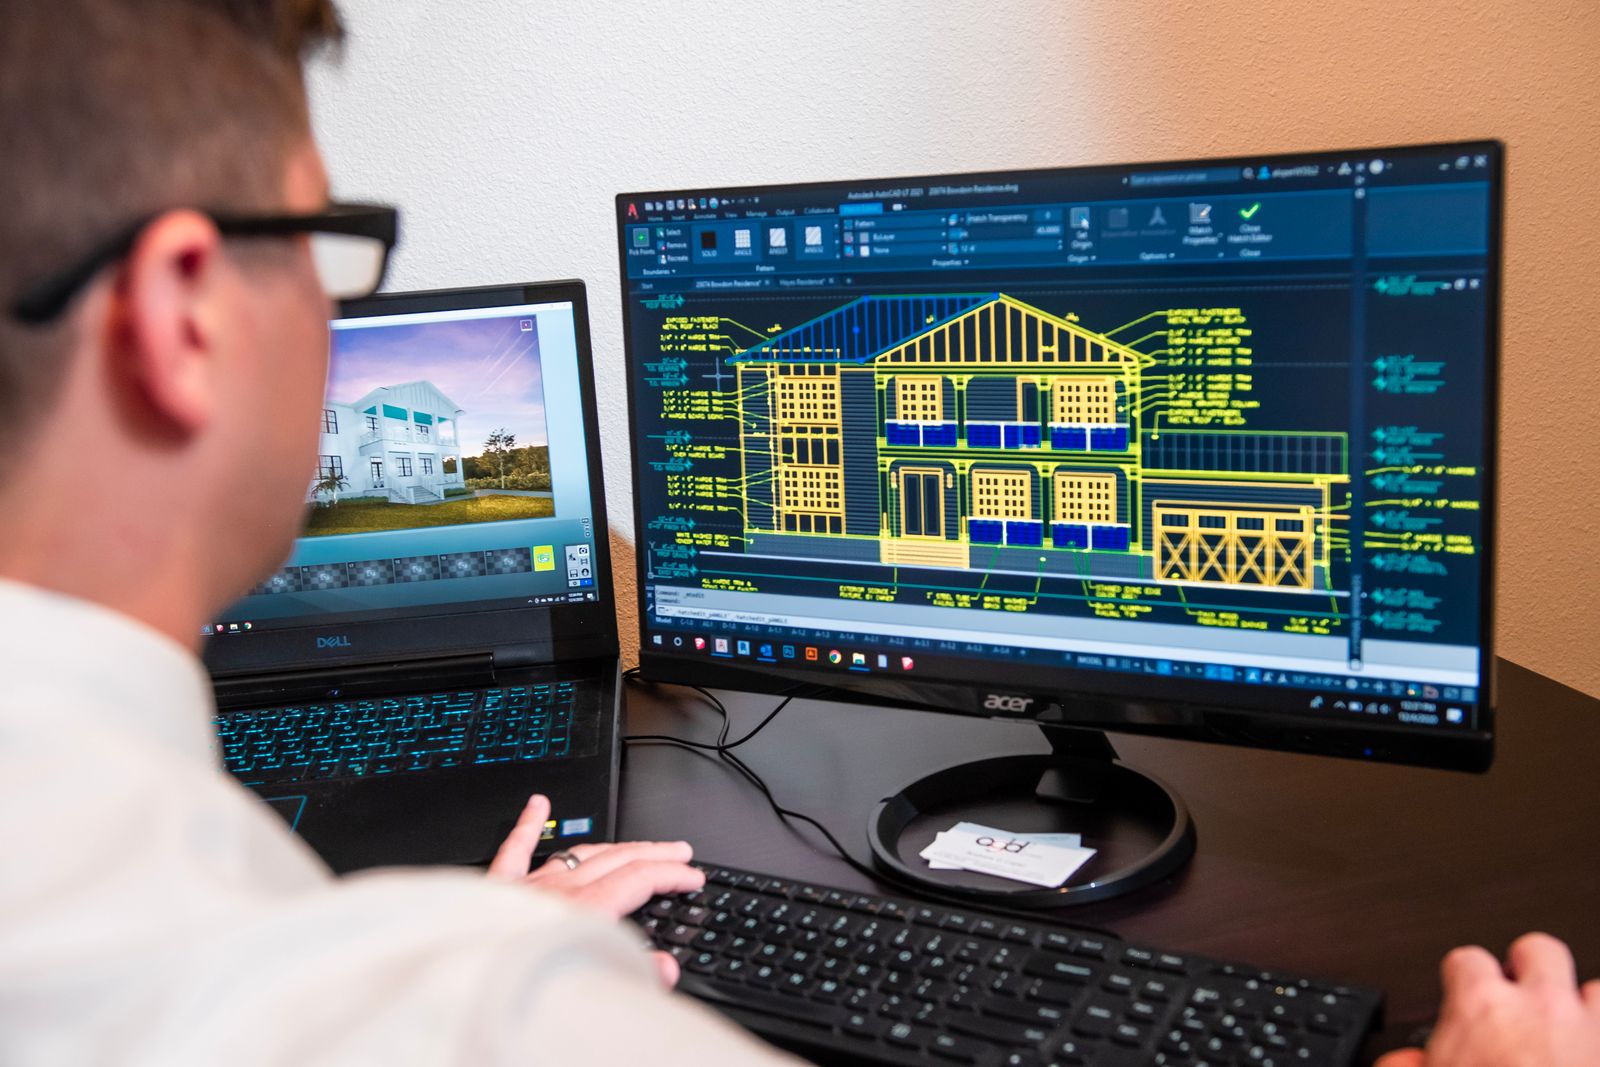

Electrical Software
AutoCAD Electrical
Produce professional electrical schematics, panel layouts and reports with AutoCAD Electrical — the standard for control and power drawings.
2 monthsBeginnerOnline
PKR 17,000View course
EL-500 · ELECTRICAL SOFTWARE
The complete electrical design engineer's toolkit in one six-month diploma: AutoCAD Electrical, DIALux, Revit MEP (electrical), ETAP essentials and solar PV design.
OVERVIEW
Our flagship electrical program builds a job-ready electrical design profile from zero. Instead of learning one tool and hoping, you cover the full workflow a design office actually runs: schematics in AutoCAD Electrical, lighting calculations in DIALux, BIM electrical modelling in Revit, power-system study essentials in ETAP, and solar PV design — then a capstone where you deliver the complete electrical design package for a commercial building. Graduates leave with five tool competencies, one integrated portfolio project, and the vocabulary to survive a design-office interview.
OUTCOMES
COURSE CONTENT
7 modules · 144 hours total
REQUIREMENTS
INSTRUCTOR
Head of Electrical Training · B.Sc Electrical Engineering (UET), PEC-registered
Imran is a PEC-registered electrical engineer with 12 years across building services design and industrial projects, including power-system studies for textile and pharmaceutical plants. He built ArchTech's electrical software track and teaches AutoCAD Electrical, EPLAN P8, ETAP and the Electrical Design Expert Program.
FAQ
Separately, the five tool courses total more hours and more fee. The Expert Program compresses them around one continuous building project, which is also its advantage: everything you learn lands in a single coherent portfolio. Separate courses suit people who need one specific tool; this suits people building a career.
Junior electrical design engineer / BIM electrical modeller at consultancies, design roles at solar companies, and technical sales engineering at electrical brands. Batch placements have been strongest where students also did the optional internship month we arrange with partner firms.
Yes — the standard plan is three instalments across the six months. Details are on the admissions page, or ask when you enquire.
ENQUIRE
Batches are capped at 14. Enquiring is free and doesn't commit you.
KEEP EXPLORING
Produce professional electrical schematics, panel layouts and reports with AutoCAD Electrical — the standard for control and power drawings.
Model electrical systems in Revit — lighting, power, cable trays and panel schedules — inside a coordinated BIM workflow.
Full mechanical, electrical and plumbing modelling and coordination in Revit — the complete MEP consultant's workflow over four months.
Enrol now or get advice on which course fits your career goals. Talk to an instructor who'll recommend an honest path forward.