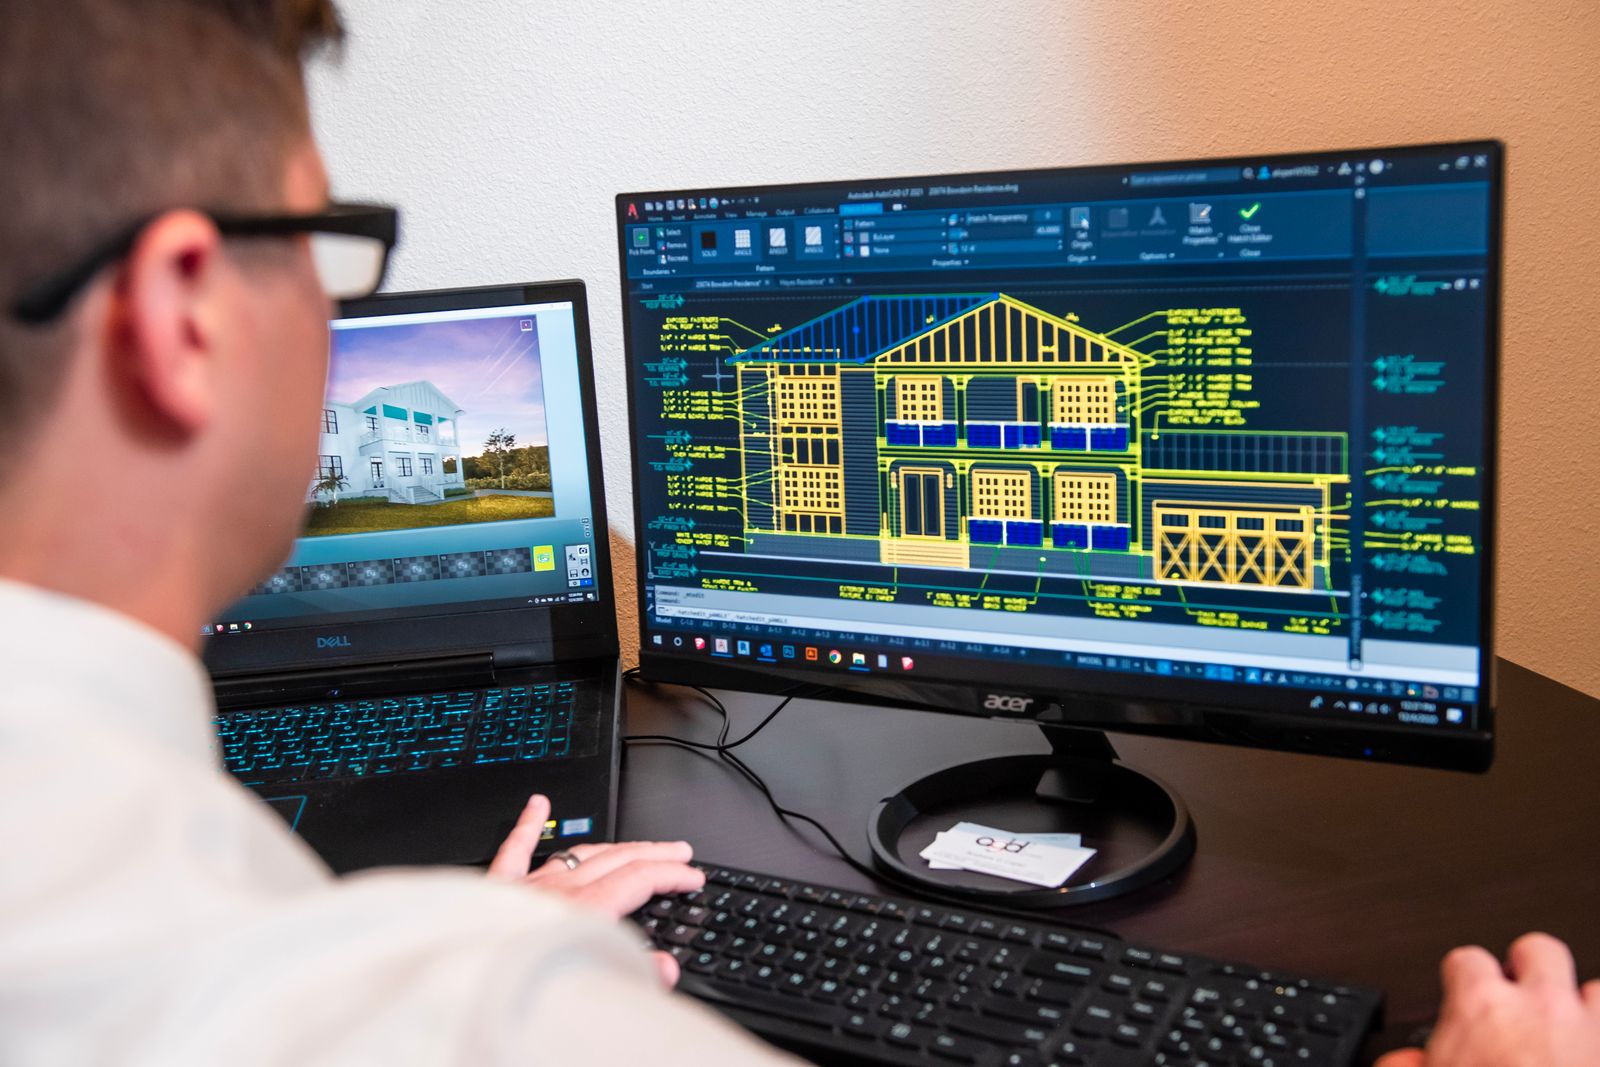

Electrical Software
AutoCAD Electrical
Produce professional electrical schematics, panel layouts and reports with AutoCAD Electrical — the standard for control and power drawings.
2 monthsBeginnerOnline
PKR 17,000View course
EL-160 · ELECTRICAL SOFTWARE
Plan, schedule and control engineering projects with Oracle Primavera P6 — the planning standard on every major construction and energy project.
OVERVIEW
Every mega-project in Pakistan — power plants, highways, high-rises, CPEC works — runs its schedule in Primavera P6, and planning engineers are a permanent shortage. This course teaches P6 the way planners use it: building a WBS, sequencing activities with correct logic, resource and cost loading, baselines, progress updates and the earned-value reports management actually reads. Your final deliverable is a complete, resource-loaded schedule for a construction project with a tracked update cycle.
OUTCOMES
COURSE CONTENT
4 modules · 48 hours total
REQUIREMENTS
INSTRUCTOR
Head of BIM Training · Autodesk Certified Professional (Revit)
Bilal spent nine years as a BIM coordinator for a Gulf-based AEC consultancy, delivering Revit models for hospital and mixed-use projects to ISO 19650 workflows. He is an Autodesk Certified Professional in Revit Architecture and has trained over 900 drafters and engineers. He leads the Master Diploma in Revit BIM and teaches Revit Architecture, Structure, MEP and Primavera P6.
FAQ
MS Project is fine for small jobs; P6 is what contractors, consultants and client organisations mandate on large projects — and what planning engineer job ads specify. If your target is construction/energy sector planning, it's P6.
Very. Electrical and MEP contractors need planners who understand their scope, and P6 skill plus a technical background is the classic route into planning engineer roles, site or office.
We introduce the concepts (as-planned vs as-built, float ownership) in the final module, but forensic delay analysis is its own specialisation beyond this course's scope.
ENQUIRE
Batches are capped at 16. Enquiring is free and doesn't commit you.
KEEP EXPLORING
Produce professional electrical schematics, panel layouts and reports with AutoCAD Electrical — the standard for control and power drawings.
Model electrical systems in Revit — lighting, power, cable trays and panel schedules — inside a coordinated BIM workflow.
Full mechanical, electrical and plumbing modelling and coordination in Revit — the complete MEP consultant's workflow over four months.
Enrol now or get advice on which course fits your career goals. Talk to an instructor who'll recommend an honest path forward.