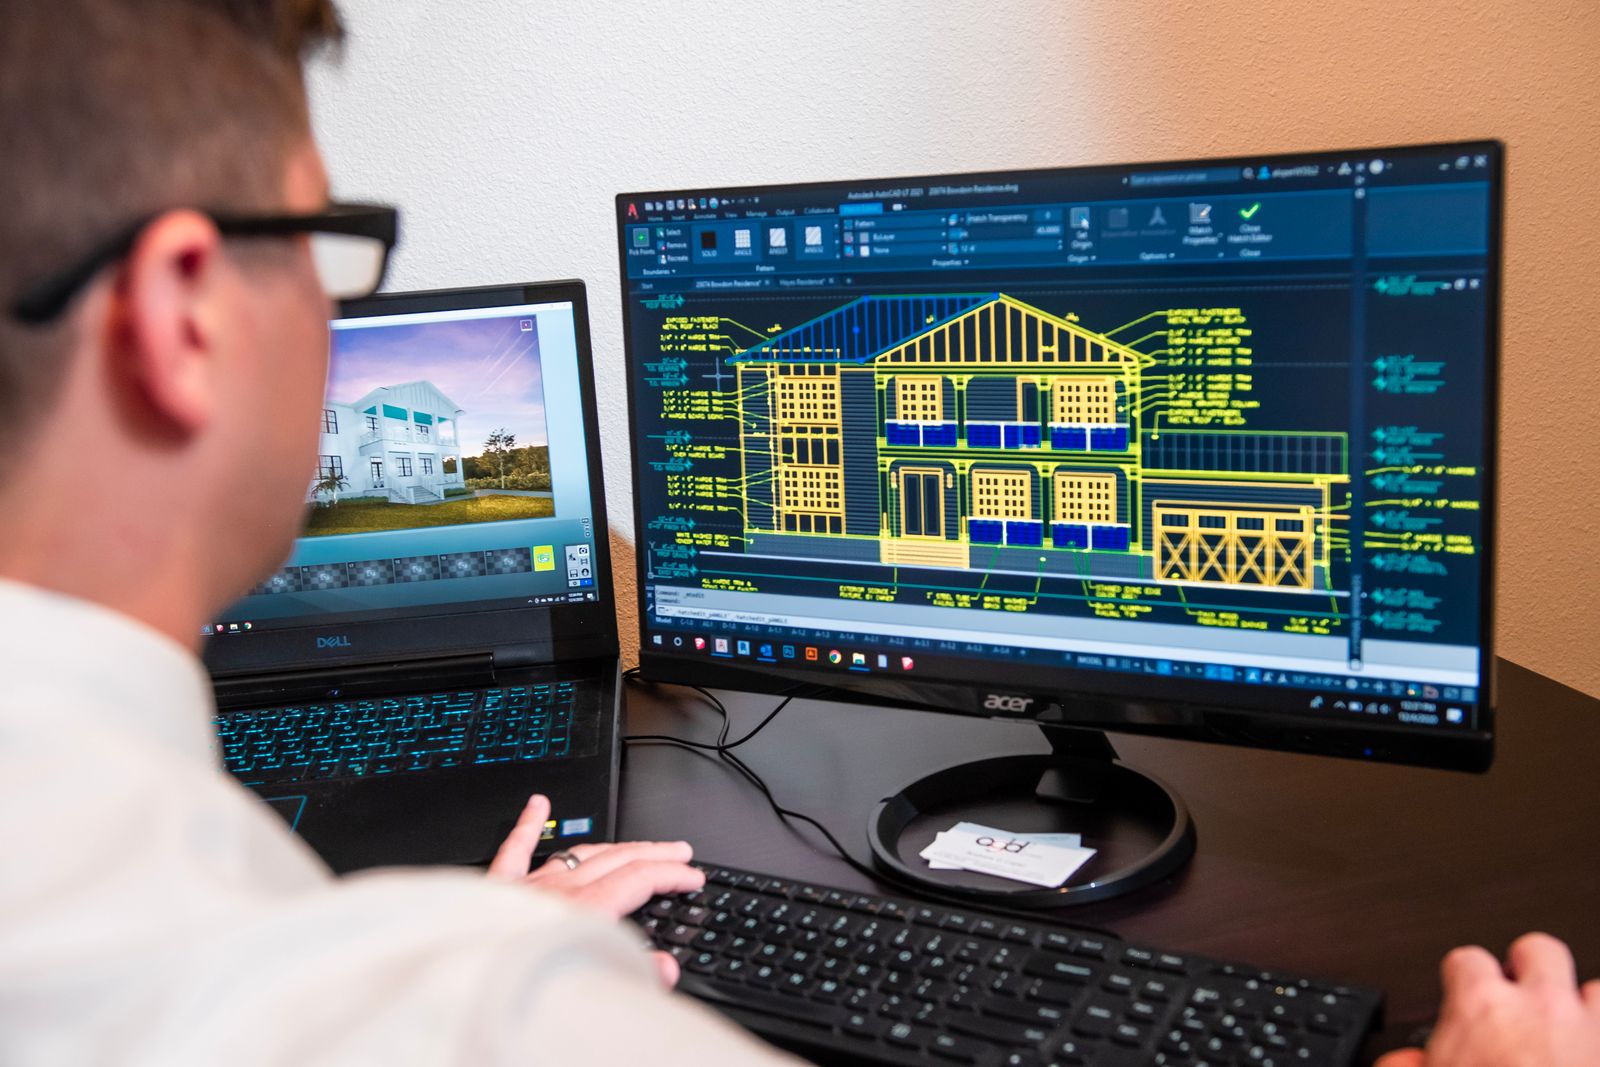
Every week someone asks the same question: "Should I learn AutoCAD or Revit?" They've usually been given confident, opposite answers by two different people. A cousin in a local architecture office says AutoCAD is all anyone uses. A friend working in Dubai says AutoCAD is dead and Revit is everything.
Both are describing real slices of the market. I've spent nine years coordinating Revit models for a Gulf consultancy and the last several training drafters and engineers at ArchTech — over 900 of them — and I've watched where our graduates actually get hired. This article is the answer I give in person, written down.
The short answer
If you are starting from zero and want to be employable in a Pakistani office this year, learn AutoCAD first, then move to Revit within six months. If your target is a Gulf consultancy, a large local firm, or you already draft for a living — go straight to Revit and don't look back.
That's the summary. The rest of this article is the reasoning, because your situation decides which half applies to you.
What each tool actually is
The comparison confuses people because AutoCAD and Revit are not two versions of the same thing. They are different ideas.
AutoCAD is electronic drafting. It replaces the drawing board: you draw lines, arcs and hatches that represent a building. The intelligence lives in your head; AutoCAD records it. This is why AutoCAD skill transfers across every discipline — architectural plans, electrical schematics, road profiles — anything that was ever drawn by hand.
Revit is building information modelling (BIM). You don't draw a wall; you place a wall object that knows its height, layers, fire rating and cost. Plans, sections, elevations and schedules are all live views of one model — change the wall once and every drawing updates. The intelligence lives in the model.
In my Gulf coordination years, the difference showed up in one number: on a hospital project, a corridor width change that would have taken a CAD team two days of drawing edits took our Revit team forty minutes, schedules included.
What the Pakistani market actually wants in 2026
Here's what we see from the employers who call our institute looking for graduates — small architecture studios in Gulberg and DHA, structural consultancies, MEP firms, and the recruiters hiring for KSA and UAE:
| Employer type | What they ask for |
|---|---|
| Small local architecture studios | AutoCAD first; Revit increasingly "a plus" |
| Large local firms (NESPAK-scale, corporate) | Both; new documentation moving to Revit |
| Gulf consultancies (KSA, UAE, Qatar) | Revit, worksharing etiquette, ISO 19650 awareness — AutoCAD assumed |
| Structural consultancies | AutoCAD today, Revit Structure demanded on new contracts |
| Freelance/overseas clients | Whatever the client's office runs — increasingly Revit |
Two honest observations from that table. First, AutoCAD is still the floor: a local studio that has drafted in AutoCAD for fifteen years has thousands of legacy drawings and a senior architect who reviews work in DWG. You will touch AutoCAD in almost any local job. Second, the ceiling is Revit: the better-paying roles — Gulf consultancies, big local projects, BIM coordination — filter candidates by Revit portfolio, and the salary gap between a CAD drafter and a competent BIM modeller in our graduates' offers has been substantial and widening.
Why we still teach AutoCAD first (for true beginners)
It would be easier marketing to say "skip AutoCAD, BIM is the future." We don't say it, for three reasons we see in class every batch:
- Drawing literacy. AutoCAD forces you to learn what a plan, section and detail actually are — line by line. Students who start in Revit without this often produce models that look right and document wrong.
- Office reality. Your first junior role in a local office will involve editing legacy DWGs. Being useless at that makes a bad first month.
- It's fast to learn. Our AutoCAD Architecture course is two months. That's a small investment for a skill you'll use for a decade, even after your daily driver becomes Revit.
The trap to avoid is stopping at AutoCAD. The drafters who came to us stuck at the same salary for five years were almost always AutoCAD-only. The tool that got them hired in 2018 was the tool capping their pay in 2025.
When to skip straight to Revit
Go directly to Revit if any of these describe you:
- You already draft in AutoCAD at work — you have the drawing literacy; you need the ceiling raised. Our two-month Revit Architecture course is built for exactly this profile, and it's the single most common success story we have.
- You're an architecture or civil student with studio training — your drawing fundamentals come from university; Revit is the production skill to add before graduation.
- Your explicit target is a Gulf job — interviews there test Revit workflows (worksets, view templates, family editing), and no amount of AutoCAD polish substitutes.
For people committing to BIM as a career — not just a tool — the seven-month Master Diploma in Revit BIM adds Revit Structure, MEP coordination, Navisworks clash workflows and a coordinated capstone project. That capstone matters: consultancies rank BIM candidates on whether they've handled a shared, multi-discipline model, which no two-month course can honestly cover. I wrote a separate guide on becoming a BIM professional in Pakistan if that's your direction.
Can you learn both at once?
You can; we advise against it. The two tools reward opposite instincts — AutoCAD rewards explicit line-by-line control, Revit punishes it (fighting the model instead of using constraints and families is the classic converted-drafter mistake). Learn one until it's boring, then start the other. Sequential batches of two months each beat one confused four-month scramble, and the fee difference is zero.
What about the electrical side?
This article is about the civil/architecture track, but the same fork exists for electrical people: AutoCAD Electrical for schematic design in local offices, Revit Electrical for BIM projects. The logic transfers directly, with one difference: electrical BIM demand is concentrated in MEP consultancies, so check our electrical design software guide for that market's specifics.
Quick answers to the questions we get most
Does the AutoCAD/Revit version matter?
Less than students fear. Concepts are stable; offices run anything from 2019 to current. Learn on a recent release, note the differences, don't panic.
Do certificates matter, or just the portfolio?
Portfolio first, always — a plotted drawing set or a documented Revit model beats any paper. Autodesk Professional certification is the one paper that does move Gulf CVs; our diploma includes a mock exam for it.
I'm 30+ and switching careers. Too late?
No. Our evening batches are one-third career switchers. The market hires on what you can produce, and two focused months produce a portfolio. What it does require is practice hours outside class — plan for roughly an hour daily.
Can't I just learn from YouTube?
You can learn commands from YouTube — genuinely. What's hard to get alone: office standards (layers, templates, naming), correction of your actual mistakes, project files that resemble real work, and a reviewed portfolio. Those are the gap between "knows Revit" and "hireable," and they're the gap paid instruction should close. If a course only teaches commands, YouTube is the better deal.
The sequence we recommend
- Complete beginner, local job target: AutoCAD (2 months) → junior role → Revit (2 months) within the year.
- Working drafter: Revit Architecture now. Your AutoCAD carries you; the Revit portfolio raises your ceiling.
- Career BIM / Gulf target: the Master Diploma, or Revit Architecture followed by Structure/MEP modules as your discipline demands.
Whichever branch you take, take one deliberately. The expensive mistake isn't picking the "wrong" tool — it's spending three years in an office without picking a direction at all.
SOURCES & FURTHER READING