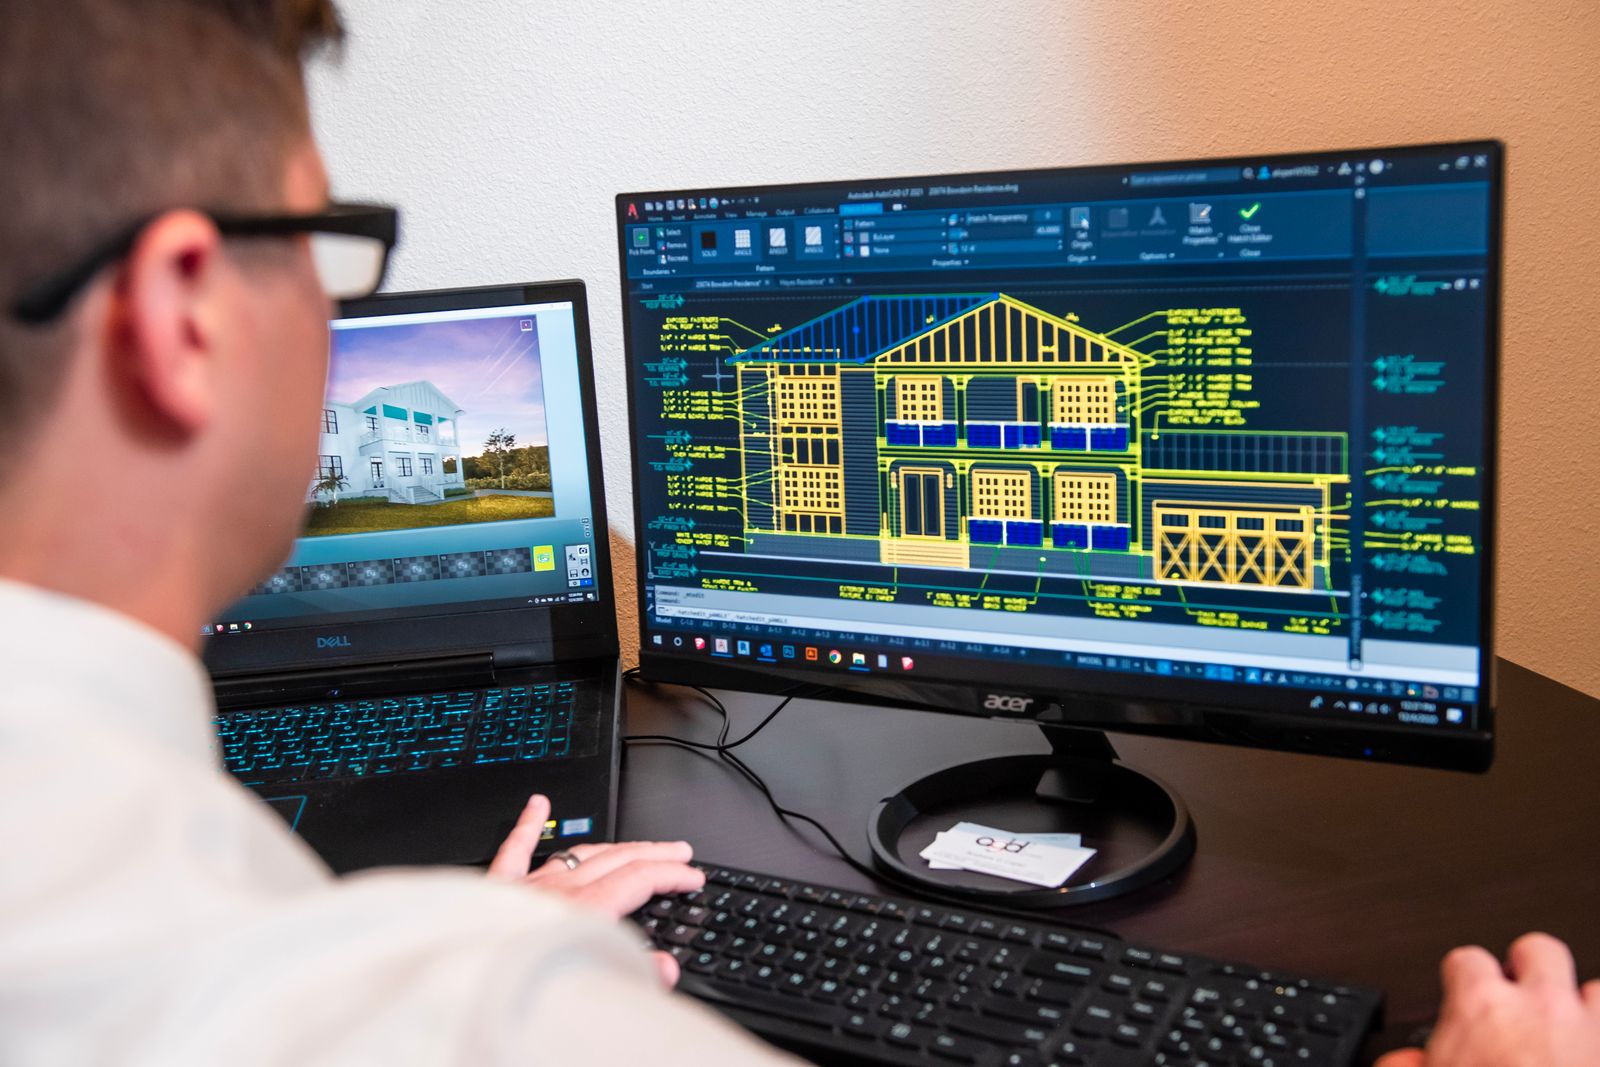
Of all the skills we teach, 3D visualization has the shortest distance between "learning" and "invoicing." I run a design practice with sixty-plus completed projects, and I produce the visualization for my own client presentations — so I watch both sides of this market: what clients pay for, and what freelancers get wrong. My visualization students have landed their first international orders within a month of finishing; others with identical software skills have waited six. The difference is never the software. Let me map the whole thing honestly.
What the market actually buys
"3D visualization" sells three distinct products, at three price tiers:
| Product | Buyer | Tooling |
|---|---|---|
| Design-development models — quick massing and interiors a client can understand | Architects, interior designers, small developers | SketchUp |
| Presentation renders — photoreal interiors/exteriors for approvals and marketing | Design studios, real-estate marketers, overseas clients | SketchUp + V-Ray |
| Marketing-grade imagery — the hero shots on billboards and property portals | Developers, visualization studios | 3ds Max + Corona/V-Ray |
Notice the ladder. Most beginners aim straight at tier three because the images are seductive, stall in 3ds Max's learning curve, and quit. The working route climbs the tiers in order — and starts earning at tier one.
Why SketchUp first (even though it looks "basic")
SketchUp has a toy reputation and a professional reality. In my own practice, every project goes through a SketchUp phase — it's the fastest way to move a client from a 2D plan they can't read to a space they can walk through, and design studios across Lahore work the same way. As a skill investment it's absurdly efficient: our one-month SketchUp course covers disciplined modelling — the groups/components hygiene that separates workable files from nightmares — and that alone is billable. Local studios pay for clean modelling support; overseas designers on freelance platforms outsource exactly this.
The under-appreciated part: modelling discipline is the actual foundation of rendering. Renders fail in the model — reversed faces, unwelded geometry, no thickness — long before materials and lighting get a chance. Learn to model cleanly and every subsequent tier gets easier.
Tier two: making it photoreal
Adding V-Ray to SketchUp is where render income starts. The competencies that matter, in the order they improve your images:
- Lighting first. A grey-material scene with good daylight beats a fully-textured scene with flat lighting, every time. Learn sun studies, HDRI environments and exposure before touching a single wood texture.
- Camera logic. Real focal lengths, eye-level heights, deliberate composition. Client-impressing renders are photography with extra steps.
- Materials that read. Five tuned materials — wall paint, wood, fabric, glass, metal — cover 80% of interior work. Depth beats a 500-material library.
- Post-production. Ten minutes in Photoshop (grade, glow, atmosphere) is routinely the difference between amateur and professional output.
This tier is a genuine business. Residential interior renders are steady local work, and platform freelancing adds dollar income — more on that below.
Tier three: the 3ds Max pipeline
Developer marketing imagery — the tower on the billboard, lit at dusk, believable people on the terrace — comes from 3ds Max with Corona or V-Ray. It's the highest-rate work and the deepest pipeline: scene assembly from CAD/Revit geometry, scattering systems for vegetation, layered materials with wear, and render times measured in hours. Our one-month 3ds Max intensive deliberately requires prior 3D experience for exactly this reason — it's an upgrade course, not an entry point. Take it when tier two feels comfortable, not before. (If your interest leans toward BIM documentation rather than imagery, that's a different ladder — see the BIM career roadmap — though many of our students eventually run both, since Revit models feed 3ds Max scenes.)
The freelance reality: what actually gets orders
Here's what I've observed across students who converted quickly versus those who stalled, and it's uncomfortable because none of it is software:
- A niche portfolio beats a versatile one. "Interior renders of bedrooms and lounges, South Asian residential style" gets orders; "3D artist, all services" gets scrolled past. Buyers search for their problem, not your generality. You can broaden after reviews accumulate.
- Three consistent images beat fifteen mixed ones. Every portfolio piece should look like it came from the same professional. One weak render poisons the set — cut it even if you love it.
- Response time is a feature. International clients work across time zones; the freelancer who replies in an hour with a clarifying question wins against the better artist who replies tomorrow. This is a genuine Pakistani advantage — our evenings are US mornings.
- Revisions are the job. Amateurs deliver a render; professionals deliver a process — "two revision rounds included, extra rounds at X" — and clients pay for the predictability. Every dispute I've mediated for students traced back to undefined revision expectations, not image quality.
From my own practice: I once won a retail fit-out project against a cheaper competitor purely because my proposal included evening renders of the shopfront. The client later told me the other quote "had better prices but we couldn't see the shop." Visualization isn't decoration on design work — it's the sales engine of it.
Don't ignore the local market
Freelance platforms get the attention, but Lahore's own design economy quietly feeds visualization people: studios outsource render overflow, property marketers need imagery weekly, and furniture/kitchen brands render catalogues. Local work pays less per image but teaches faster, pays sooner and compounds into referrals — my strongest students run local retainers plus platform work, using each to smooth the other's dry spells. If you're already inside architecture or interiors as a drafter, visualization stacks directly onto your existing seat — the CAD-to-BIM article covers how these production skills ladder together for office careers.
FAQ
What computer do I need to start?
For SketchUp and tier-one work: any decent laptop with 8–16 GB RAM. V-Ray rendering wants 16 GB and ideally a dedicated GPU. 3ds Max production wants serious hardware — which is why our lab GPUs are bookable for final renders, and why you should earn at tiers one and two before buying a render rig.
Won't AI image generation kill this market?
It's already changed mood-boarding and concept imagery. What it can't yet do is render this specific design — the client's actual floor plan with the approved materials, dimensionally faithful, revisable on request. Paid visualization is accuracy plus accountability, and that half of the market is, if anything, busier: clients now arrive with AI concepts they need made real. Learn the fundamentals; use every tool that appears.
Realistic timeline to first income?
SketchUp modelling support: within 1–2 months of the course, usually local. Render income: 2–4 months after adding V-Ray skills, faster with a niche portfolio and disciplined outreach. The students who wait six months are almost always polishing a portfolio nobody has seen — publish at 80% and iterate against real feedback.
The tools are learnable in months. The career is built on the boring parts — clean files, defined revisions, fast replies — and those are a choice you can make from day one.
SOURCES & FURTHER READING